
Address
3903 Indian Point, Missouri City, TX
Price
$ 850,000
Property Attributes
- MLS#16696567
- TypeSingle Family
- Listing Status Active
- CountyFort Bend
- CityMissouri City
- Area38 Missouri City Area
- NeighborhoodSilver Ridge Sec 2
- Zip77459
- Style
- Year Built1999
- Taxes$ 14117
- Price$ 850,000
- Bedrooms4
- Full Bathrooms3
- Half Bathrooms1
- Sqr Footage3194
- Lot Size1.628 Acres
Data Source:
Houston Association of REALTORS® (HAR)
Property Description
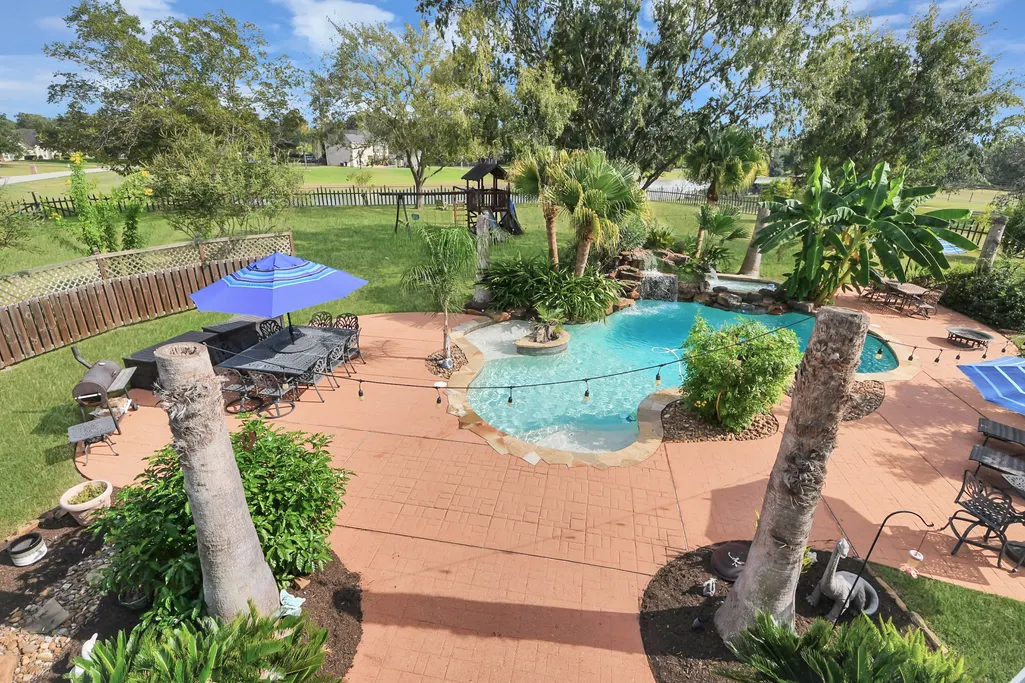
Welcome to The House Where Everyone Wants To Be! If you are the Host with the Most and love being THE SPOT for the BBQ, the team party, the teenage hangout, and love hosting large groups, this is the property you have been waiting for! This super fun backyard offers a heated resort-like pool with waterfall and jumping rocks into its 8 ft depth, a relaxing cove-like spa and extensive decking that allows many areas for people to mingle and spread out, and it all backs to a private lake stocked with bass and catfish! The corner lot allows for over 550' of guest parking. Inside the updated home is bright and energizing with plentiful natural light and tall ceilings. The cooks will love the kitchen with professional appliances incl. a warming drawer and the butler's pantry, accented with a gorgeous backsplash. The half bath adjacent to the study is pre-plumbed to easily convert to a full bath and with the quick addition of a closet to the study, could make for a downstairs secondary suite.
| Elementary School | Middle School | High School |
|---|---|---|
| SIENNA CROSSING ELEMENTARY SCHOOL Elementary School | BAINES MIDDLE SCHOOL Middle School | RIDGE POINT HIGH SCHOOL High School |
| Price History | |
|---|---|
| 9/28/2026 | Listed $850,000 |
General Features
| Country | US |
|---|---|
| Sewer | Aerobic Septic,Septic Tank |
| Heating | Central,Gas |
| Cooling | Central Air,Electric |
| Roof | Composition |
| Appliances | Dishwasher,Electric Oven,Gas Cooktop,Disposal,Microwave,Cooktop |
| HOA Fee | 1204 |
| Garage Spaces | 3 |
| Association Fee Includes | Common Areas,Other |
| Patio/Porch Features | Balcony,Covered,Deck,Patio,Porch |
| Architectural Style | Traditional |
| Pool Features | Gunite,Heated,In Ground,Pool/Spa Combo |
| Security Features | Security System Owned,Smoke Detector(s) |
| Construction Materials | Brick,Cement Siding,Wood Siding |
| Exclusions | Air compressor in garage |
| Year Built | 1999 |
| Stories Count | 2 |
| Levels | Two |
| Property Subtype | Detached |
| Tax Year | 2026 |
| Waterfront Features | Bulkhead,Lake,Lake Front,Waterfront |
| Assoc Fee Paid Per | Annually |
| County | Fort Bend |
| New Construction | false |
| Property Type | Residential |
| Association Amenities | Lake or Pond |
| HOA | true |
| Attached Garage | true |
| Energy Efficient | Thermostat |
| Subdivision Name | Silver Ridge Sec 2 |
| Garage Y/N | true |
| Green Indoor Air Quality | Ventilation |
| Total Rooms | 8 |
| Full Baths | 3 |
| Status | Active |
| Directions | From State Highway 6, travel South on Sienna Pkwy, Left (East) on Silver Ridge, Left on Diamond Spring, Right on Indian Point. House is on the corner of Indian Point and Durango Bend. |
| ModificationTimestamp | 2026-09-28T21:27:48.810-00:00 |
| High School | RIDGE POINT HIGH SCHOOL |
| City | Missouri City |
| Disclosures | Exclusions Disclosure |
| Association Name | Spectrum Association Management |
| High School District | 19 - Fort Bend |
| MLS Area | 38 |
| Lot Size Units | Square Feet |
| Elementary School | SIENNA CROSSING ELEMENTARY SCHOOL |
| Tax Annual Amount | 14117 |
| Middle/Junior High School | BAINES MIDDLE SCHOOL |
| MLS Area Minor | Missouri City Area |
| Lease Considered Y/N | false |
| Builder Name | Parkstone Estate Homes |
| Standard Status | Active |
| Middle/Junior School District | 19 - Fort Bend |
| Elementary School District | 19 - Fort Bend |
| Year Built Source | Public Records |
| PostalCity | Missouri City |
| Legal Description | SILVER RIDGE SEC 2, BLOCK 2, LOT 7, ACRES 1.628 |
Interior Features
| Interior Amenities | Breakfast Bar,Butler's Pantry,Crown Molding,Double Vanity,Entrance Foyer,En Suite Bathroom,Hollywood Bath,High Ceilings,Jetted Tub,Kitchen Island,Kitchen/Family Room Combo,Bath in Primary Bedroom,Main Level Primary,Pots & Pan Drawers,Quartz Counters,Split Bedrooms,Separate Shower,Tub Shower,Three Bedrooms Up,Vanity,Walk-In Pantry |
|---|---|
| Flooring | Bamboo,Carpet,Stone,Tile |
| Total Fireplaces | 1 |
| Fireplace Features | Gas Log |
| Air Conditioning Y/N | true |
| Heating Y/N | true |
| Fireplace Y/N | true |
| Half Baths | 1 |
| Laundry Features | Washer Hookup,Electric Dryer Hookup,Gas Dryer Hookup |
| Total Bedrooms | 4 |
| Room Type | Breakfast Room/Nook,Dining Room,Entry/Foyer,Family Room,Game Room,Guest Quarters,Living Room,Office,Pantry,Utility Room,Half Bath |
| LivingAreaSource | Appraiser |
| Total Baths | 4 |
| Bedrooms Possible | 5 |
Exterior Features
| Exterior Amenities | Balcony,Covered Patio,Fence,Porch,Patio |
|---|---|
| Fencing | Back Yard |
| Parking Features | Attached,Garage,Garage Door Opener |
| Lot Features | Corner Lot,Waterfront |
| Water Source | Private,Well |
| Lot Size Area | 70916 |
| Foundation Details | Slab |
| Building Area Total | 3194 |
| Lot Size Acres | 1.628 |
| Road Surface Type | Asphalt |
| Lot Size Source | Appraiser |
| Waterfront Y/N | true |
| Private Pool | false |
Amenities
- Foreclosure
- Views
- Short Sale
- New Construction
- Adult 55+
- Lease To Own
- No HOA Fees
- Furnished
- Primary On Main
- Air Conditioning
- Seller Finance
- Green
- Fixer Upper
- Horse
- Golf
- Fireplace
- Deck
- Garage
- Basement
- Pool
Property vs Single Family Average in 77459
Price
Taxes
Year Built
 The information being provided by Houston Association of REALTORS, Inc. is for the consumer's personal, non-commercial use and may not be used for any purpose other than to identify prospective properties consumers may be interested in purchasing. Any information relating to real estate for sale referenced on this web site comes from the Internet Data Exchange (IDX) program of the Houston Association of REALTORS, Inc. This web site may reference real estate listing(s) held by a brokerage firm other
 San Angelo Association of Realtors® All information deemed reliable but not guaranteed. All properties are subject to prior sale, change or withdrawal. Neither listing broker(s) or information provider(s) shall be responsible for any typographical errors, misinformation, misprints and shall be held totally harmless. Listing(s) information is provided for consumer's personal, non-commercial use and may not be used for any purpose other than to identify prospective properties consumers may be interested
