








Address
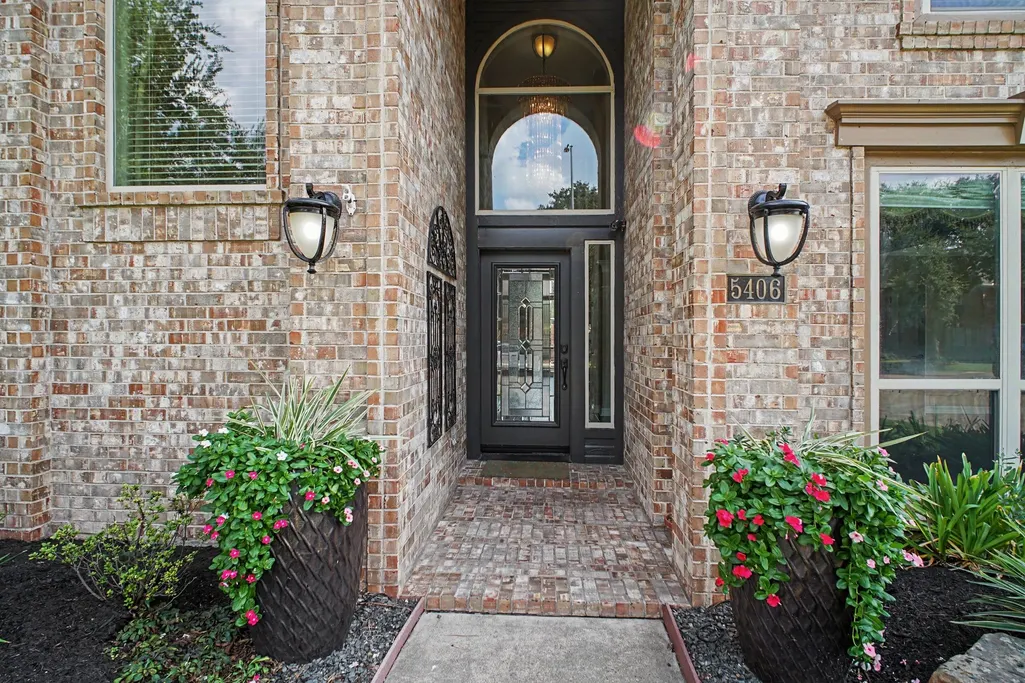
5406 Brook Bend Drive, Sugar Land, TX
Price
$ 628,000
Property Attributes
- MLS#24471480
- TypeSingle Family
- Listing Status Active
- CountyFort Bend
- CitySugar Land
- Area29 Sugar Land West
- NeighborhoodClaytons Bend Sec 2
- Zip77479
- Style
- Year Built1993
- Taxes$ 12457
- Price$ 628,000
- Bedrooms5
- Full Bathrooms4
- Half Bathrooms0
- Sqr Footage3424
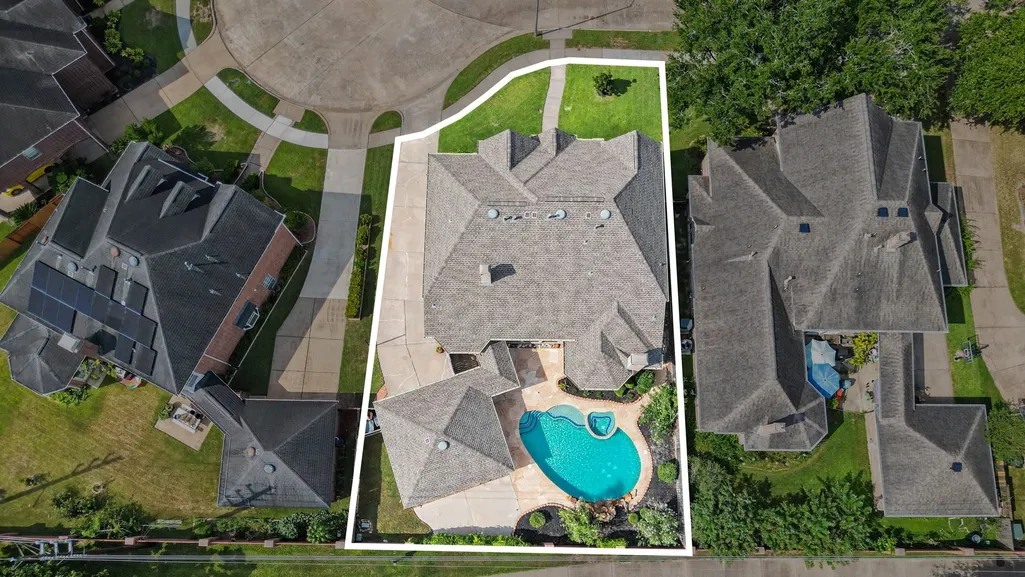
- Lot Size0.1861 Acres
Data Source:
Houston Association of REALTORS® (HAR)
Property Description
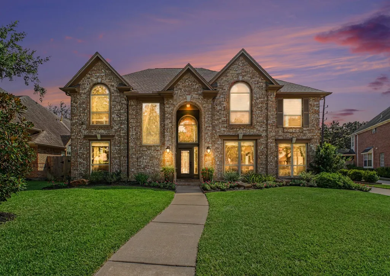
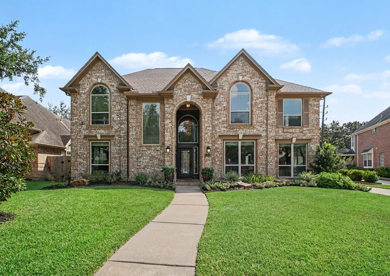
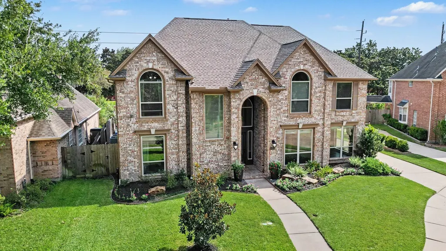
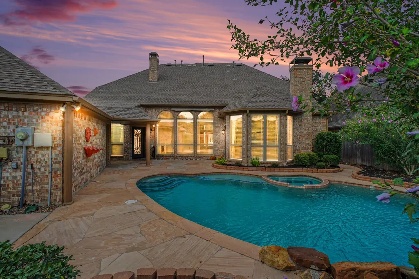
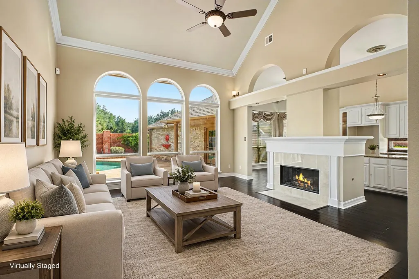
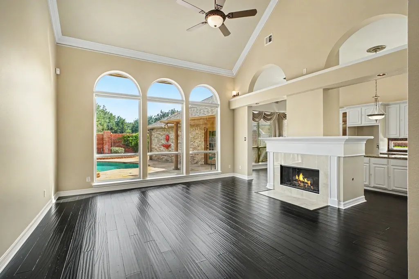
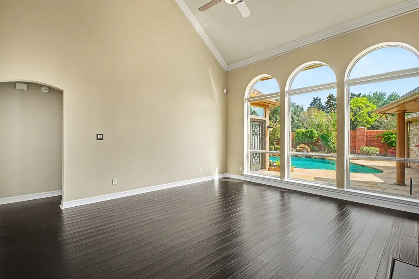
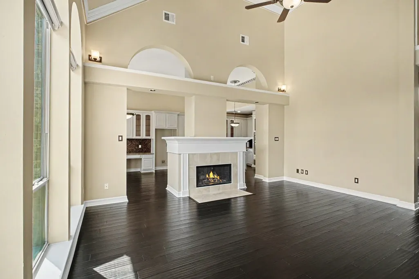
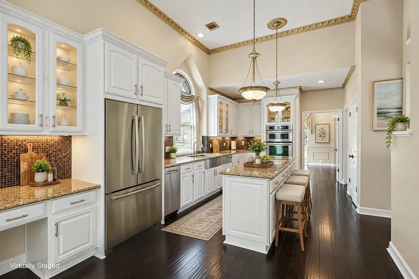
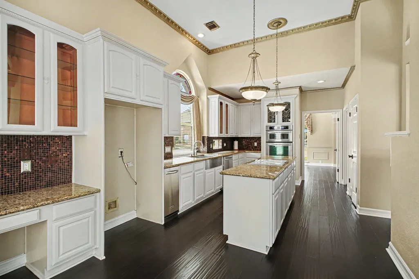
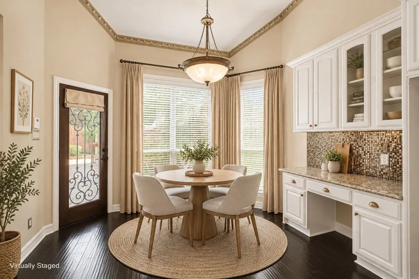
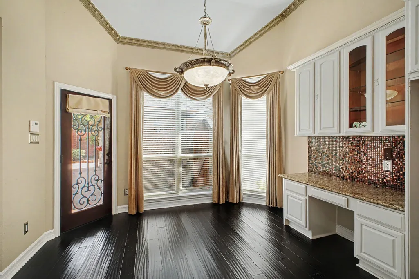
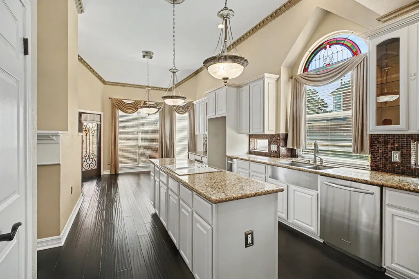
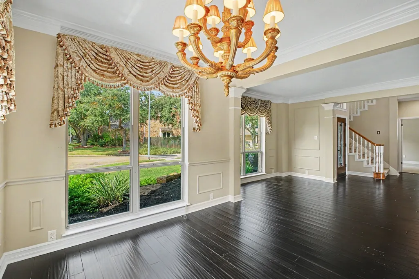
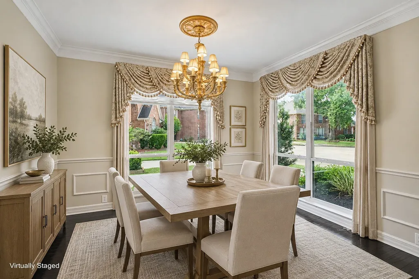
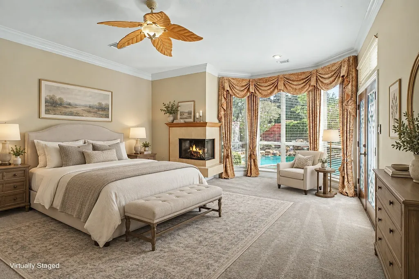
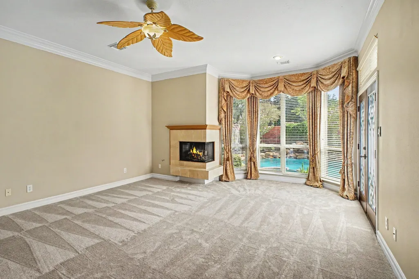
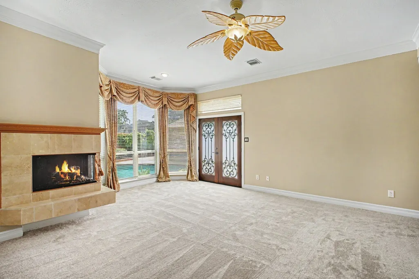
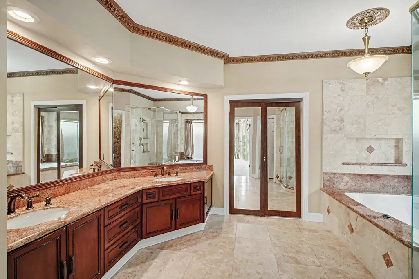
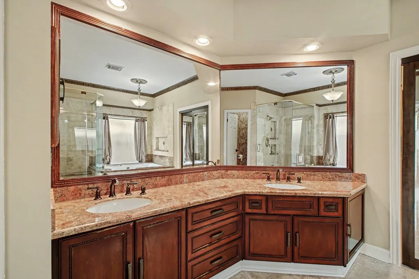
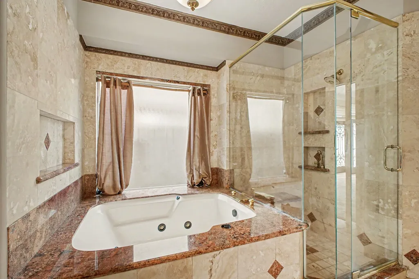
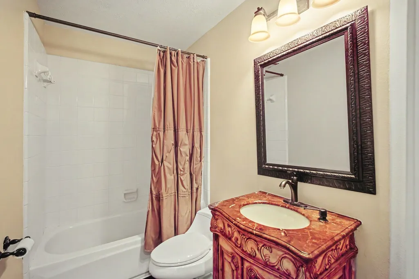
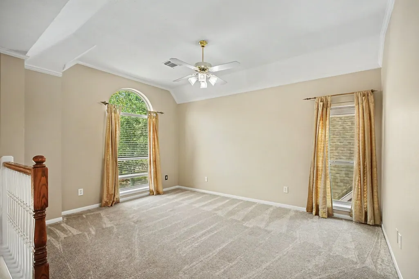
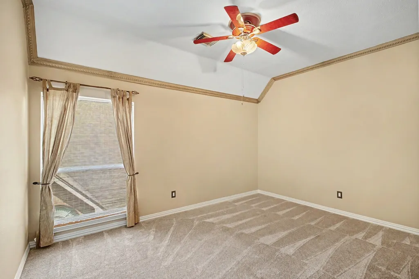
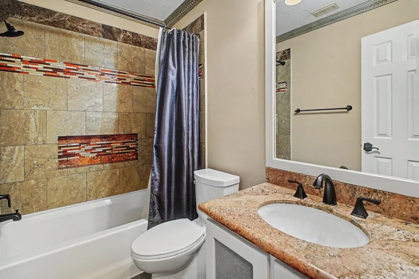
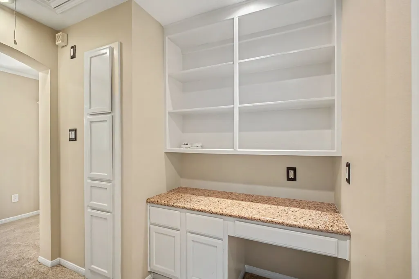
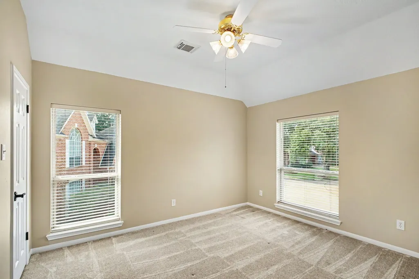
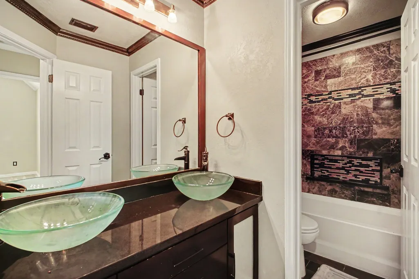
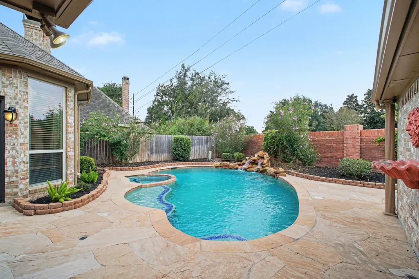
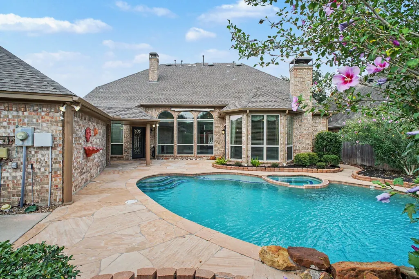
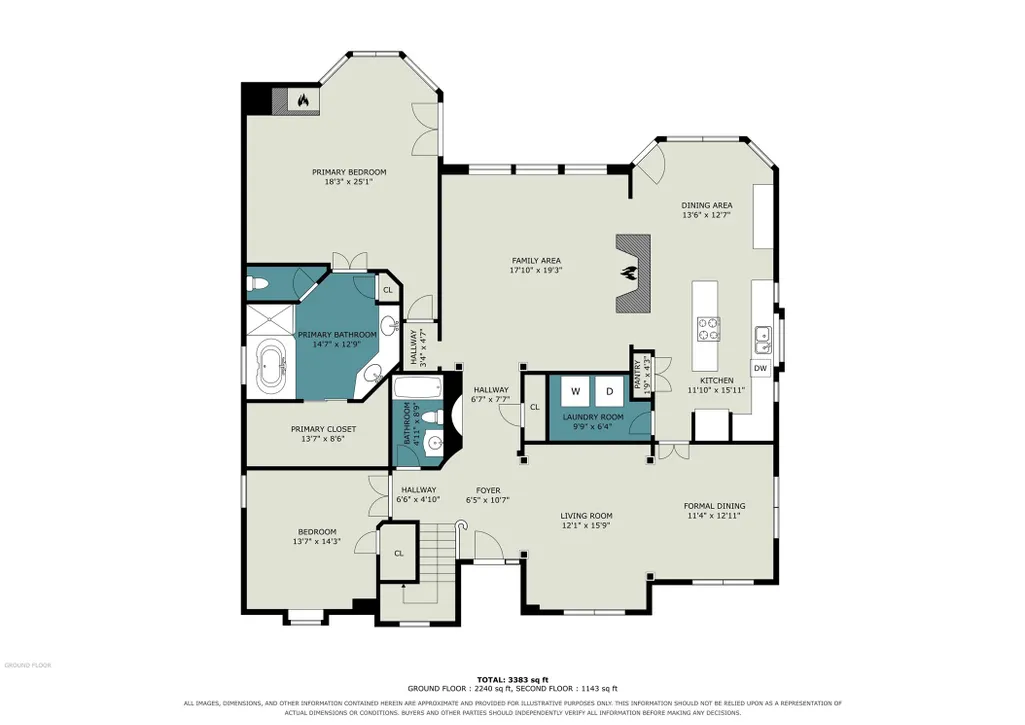
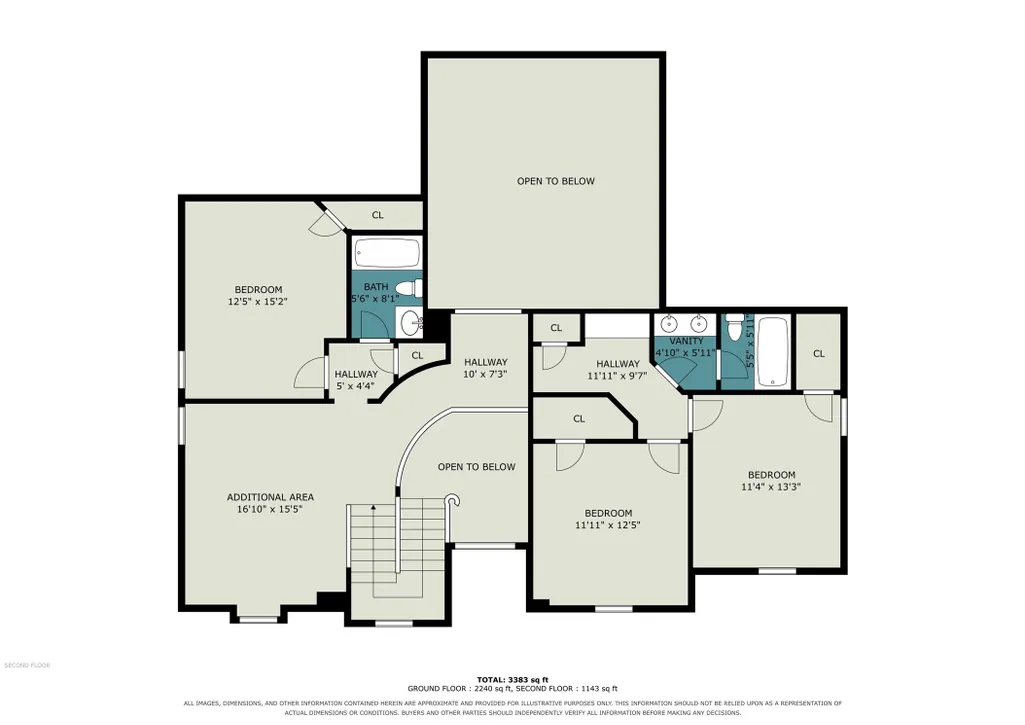
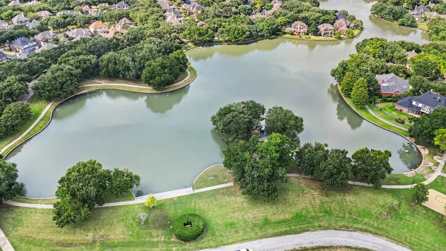
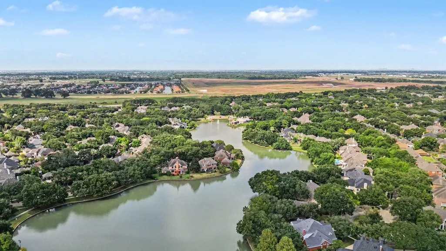
Home is in desirable master planned community of New Territory & located within walking distance to neighborhood lake. High ceilings & elegant crown molding create an open & airy feel making the space feel more expansive. The family room has a wall of arched windows w/ views of the pool & outdoor space. There is also a formal living/dining room combo at the front of the home which provides plenty of space for entertaining. Lovely kitchen features a spacious island, abundant counter & cabinet space & glass-paneled cabinetry. Beautiful fireplace in primary bedroom adds warmth & creates a cozy & inviting retreat. Plenty of windows provide natural lighting and access out to back patio. Primary suite with dual sinks, seamless glass shower & jetted tub. Secondary bedroom or office w/ French doors & full bath also on first floor. Second floor has open flex space, 3 additional bedrooms, 2 full baths & desk area. Peaceful outdoor space w/ covered patio, pool w/ water feature and hot tub!
| Elementary School | Middle School | High School |
|---|---|---|
| WALKER STATION ELEMENTARY SCHOOL Elementary School | SARTARTIA MIDDLE SCHOOL Middle School | AUSTIN HIGH SCHOOL (FORT BEND) High School |
| Price History | |
|---|---|
| 9/27/2026 | Listed $628,000 |
General Features
| Country | US |
|---|---|
| Sewer | Public Sewer |
| Heating | Central,Gas |
| Cooling | Central Air,Electric |
| Roof | Composition |
| Appliances | Dishwasher,Electric Cooktop,Electric Oven,Disposal,Microwave,Oven,Trash Compactor,Cooktop,Dryer,Washer |
| HOA Fee | 1285 |
| Garage Spaces | 2 |
| Association Fee Includes | Clubhouse,Common Areas,Recreation Facilities |
| Patio/Porch Features | Deck,Patio |
| Architectural Style | Other |
| Pool Features | Gunite,In Ground,Pool/Spa Combo,Association |
| Construction Materials | Brick |
| Year Built | 1993 |
| Stories Count | 2 |
| Levels | Two |
| Property Subtype | Detached |
| Tax Year | 2026 |
| Community Features | Master Planned Community |
| Assoc Fee Paid Per | Annually |
| County | Fort Bend |
| New Construction | false |
| Property Type | Residential |
| Association Amenities | Clubhouse,Playground,Park,Pool,Trail(s) |
| HOA | true |
| Attached Garage | false |
| Subdivision Name | Claytons Bend Sec 2 |
| Garage Y/N | true |
| Total Rooms | 11 |
| Full Baths | 4 |
| Status | Active |
| Directions | From 59 South turn right on University Blvd, Left on New Territory Blvd, Right on Homeward Way, Right on Sandhill Dr, Right on Winston Lane and left on Brook Bend |
| ModificationTimestamp | 2026-09-28T11:52:24.130-00:00 |
| High School | AUSTIN HIGH SCHOOL (FORT BEND) |
| City | Sugar Land |
| Association Name | New TerritoryRCA |
| High School District | 19 - Fort Bend |
| MLS Area | 29 |
| Lot Size Units | Square Feet |
| Spa Features | Hot Tub |
| Elementary School | WALKER STATION ELEMENTARY SCHOOL |
| Tax Annual Amount | 12457 |
| Middle/Junior High School | SARTARTIA MIDDLE SCHOOL |
| MLS Area Minor | Sugar Land West |
| Lease Considered Y/N | false |
| Standard Status | Active |
| Middle/Junior School District | 19 - Fort Bend |
| Elementary School District | 19 - Fort Bend |
| Year Built Source | Public Records |
| PostalCity | Sugar Land |
| Legal Description | CLAYTON'S BEND SEC 2, BLOCK 1, LOT 11, R/P |
Interior Features
| Interior Amenities | Crown Molding,Double Vanity,Full Bath on Main Level,Granite Counters,High Ceilings,Jetted Tub,Kitchen Island,Pantry,Separate Shower,Two Bedrooms Down,Vaulted Ceiling(s),Window Treatments,Living/Dining Room |
|---|---|
| Flooring | Bamboo,Carpet |
| Total Fireplaces | 2 |
| Fireplace Features | Gas |
| Air Conditioning Y/N | true |
| Heating Y/N | true |
| Window Features | Window Coverings |
| Fireplace Y/N | true |
| Laundry Features | Gas Dryer Hookup |
| Total Bedrooms | 5 |
| Room Type | Dining Room,Family Room,Living Room |
| LivingAreaSource | Appraiser |
| Total Baths | 4 |
Exterior Features
| Exterior Amenities | Deck,Fence,Hot Tub/Spa,Sprinkler/Irrigation,Patio |
|---|---|
| Fencing | Back Yard |
| Parking Features | Detached,Garage |
| Lot Features | Subdivision |
| Water Source | Public |
| Lot Size Area | 8106 |
| Foundation Details | Slab |
| Spa | true |
| Building Area Total | 3424 |
| Lot Size Acres | 0.1861 |
| Lot Size Source | Appraiser |
| Private Pool | true |
Amenities
- Foreclosure
- Views
- Short Sale
- New Construction
- Adult 55+
- Lease To Own
- No HOA Fees
- Furnished
- Primary On Main
- Air Conditioning
- Seller Finance
- Green
- Fixer Upper
- Horse
- Golf
- Fireplace
- Deck
- Garage
- Basement
- Pool
Property vs Single Family Average in 77479
Price
Taxes
Year Built
 The information being provided by Houston Association of REALTORS, Inc. is for the consumer's personal, non-commercial use and may not be used for any purpose other than to identify prospective properties consumers may be interested in purchasing. Any information relating to real estate for sale referenced on this web site comes from the Internet Data Exchange (IDX) program of the Houston Association of REALTORS, Inc. This web site may reference real estate listing(s) held by a brokerage firm other
 San Angelo Association of Realtors® All information deemed reliable but not guaranteed. All properties are subject to prior sale, change or withdrawal. Neither listing broker(s) or information provider(s) shall be responsible for any typographical errors, misinformation, misprints and shall be held totally harmless. Listing(s) information is provided for consumer's personal, non-commercial use and may not be used for any purpose other than to identify prospective properties consumers may be interested
