







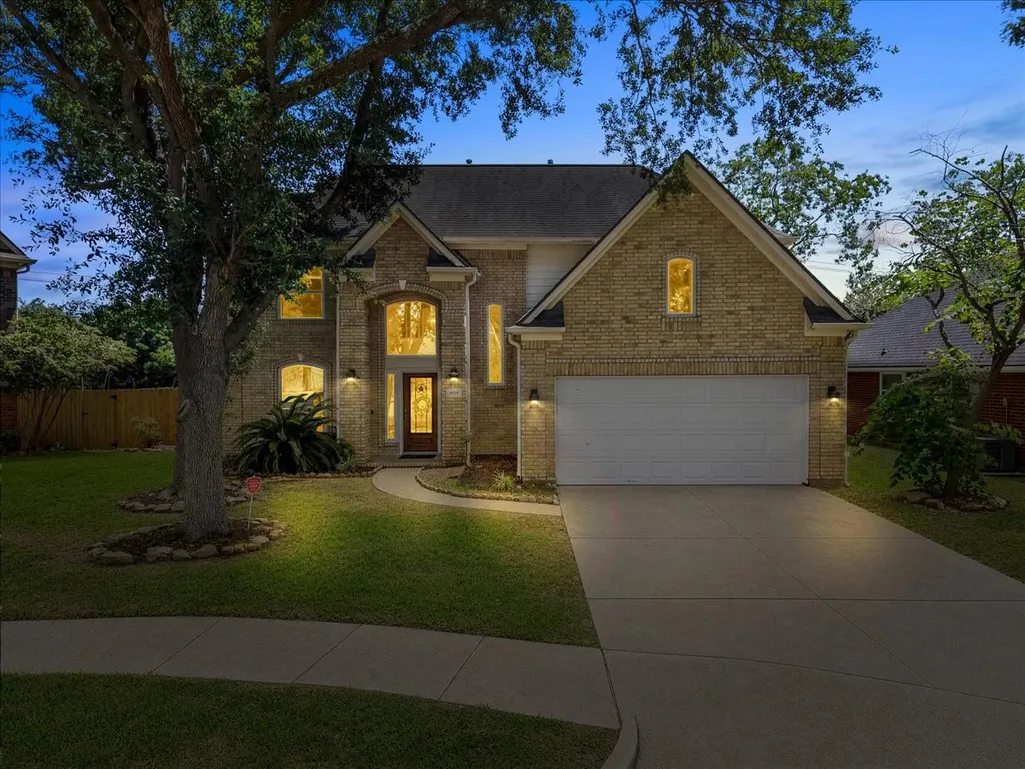
Address
1409 Mija Lane, Seabrook, TX
Price
$ 415,000
Property Attributes
- MLS#26204609
- TypeSingle Family
- Listing Status Option Period
- CountyHarris
- CitySeabrook
- Area7 Clear Lake Area
- NeighborhoodClearwater Estates
- Zip77586
- Style
- Year Built1996
- Taxes$ 9490
- Price$ 415,000
- Bedrooms4
- Full Bathrooms2
- Half Bathrooms1
- Sqr Footage2502
Data Source:
Houston Association of REALTORS® (HAR)
Property Description
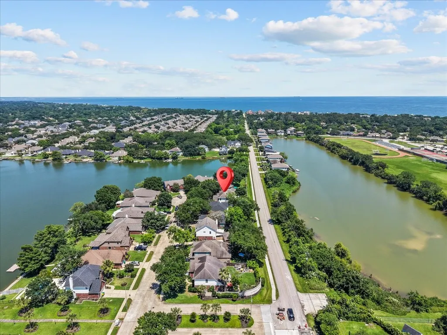
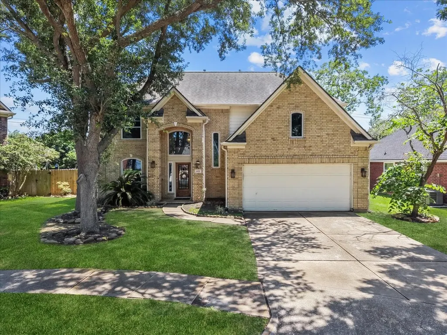
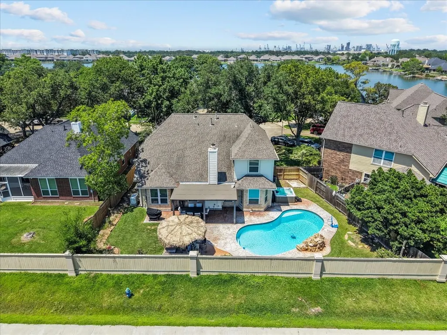
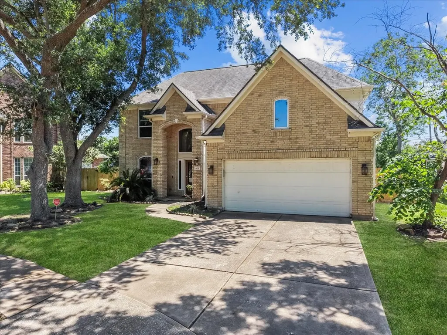
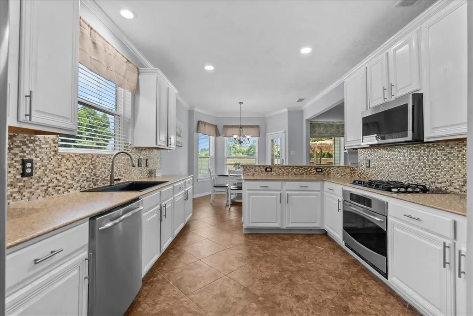
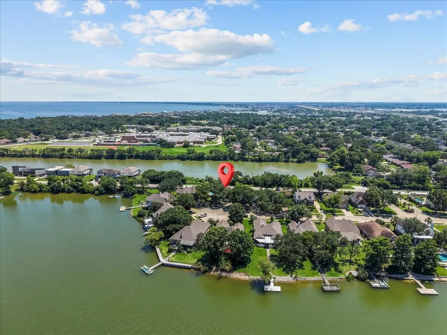
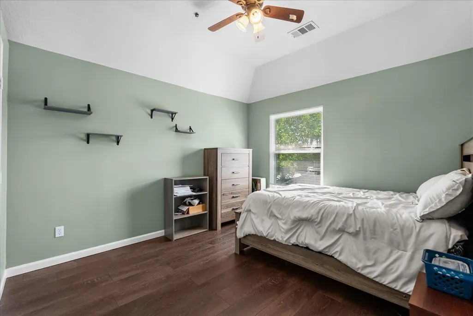
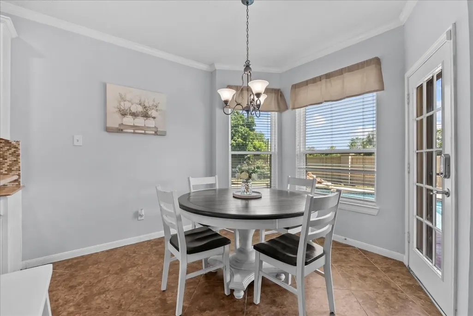
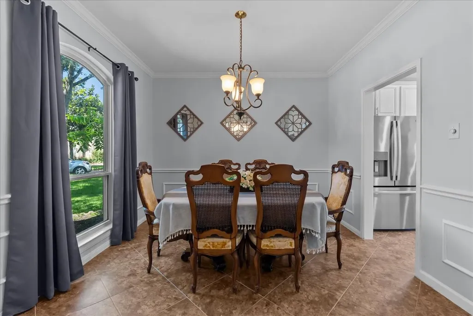
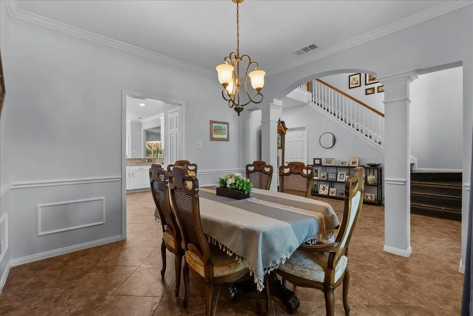
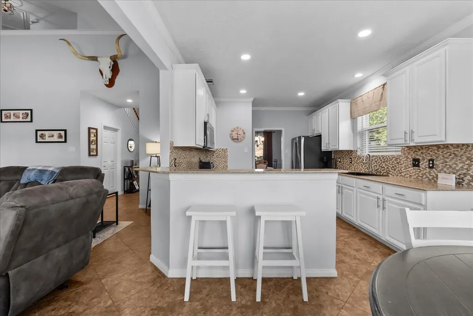
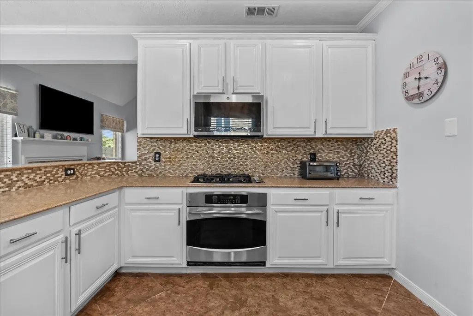
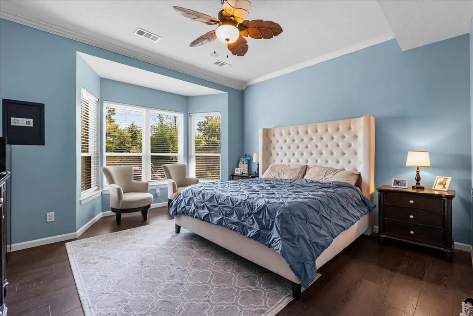
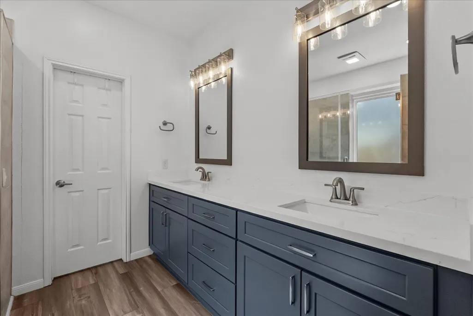
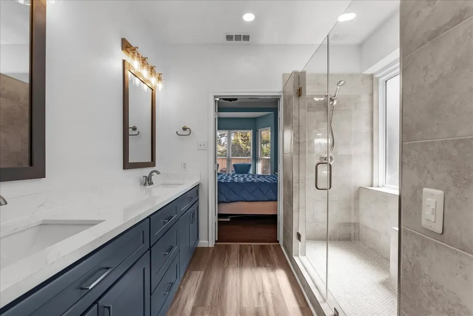
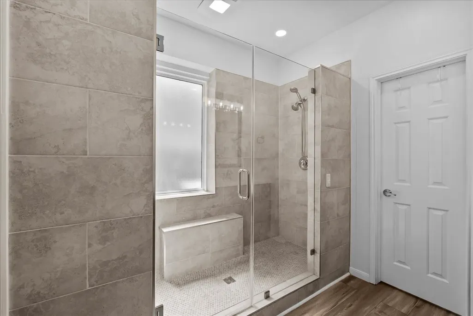
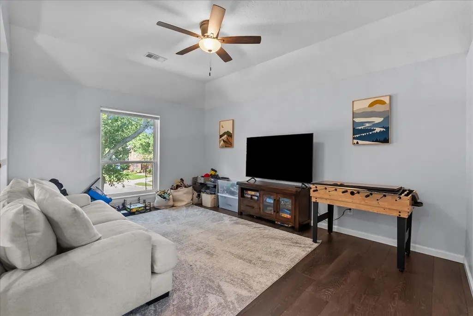
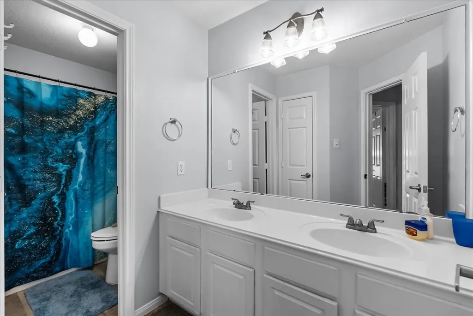
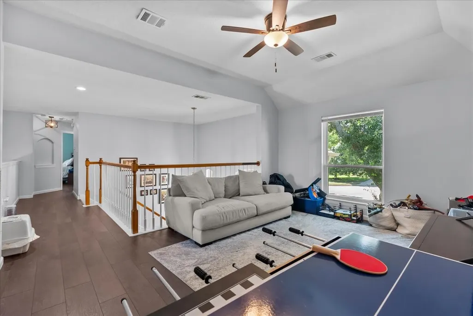
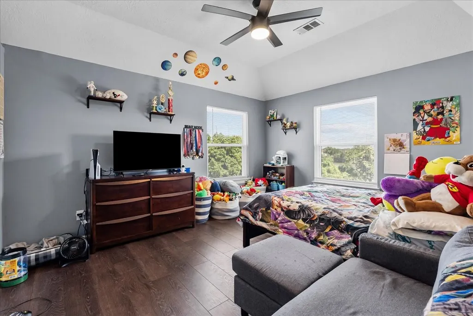
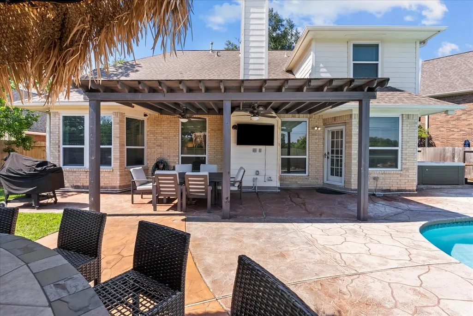
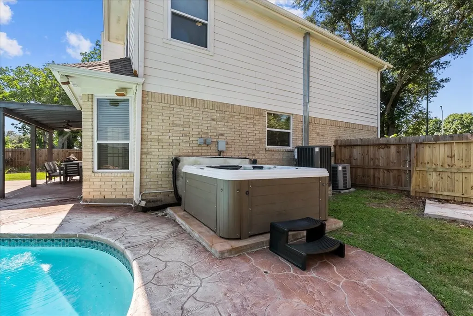
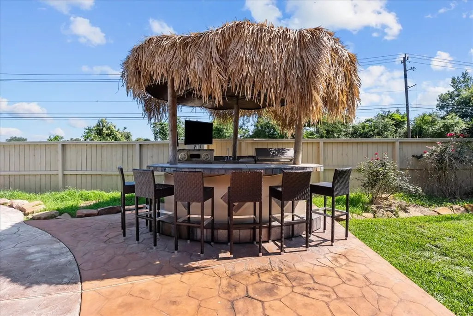
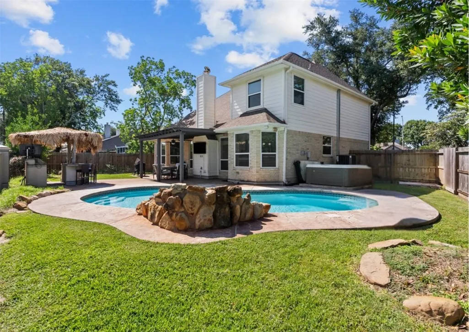
Located on a quiet cul-de-sac in a highly desired lakefront community, this beautifully updated 4-bedroom, 2.5-bath home offers the perfect blend of comfort and entertaining space. The spacious layout features a downstairs primary suite, remodeled primary bath, neutral paint, granite countertops, stainless steel appliances, and an upstairs loft-style game room. Step outside to your private backyard oasis complete with a resurfaced saltwater pool, relaxing hot tub, covered patio, and custom outdoor kitchen with palapa—perfect for gatherings year-round. Major recent upgrades include new windows, new AC unit, new ductwork, new hot water heater, and a newly installed Generac generator for added peace of mind. Move-in ready and ideally located near lakeside amenities, shopping, dining, and recreation!
| Elementary School | Middle School | High School |
|---|---|---|
| BAY ELEMENTARY SCHOOL Elementary School | SEABROOK INTERMEDIATE SCHOOL Middle School | CLEAR FALLS HIGH SCHOOL High School |
| Price History | |
|---|---|
| 5/15/2026 | Listed $440,000 |
| 5/28/2026 | 1$434,900 |
| 6/10/2026 | 3$420,000 |
| 7/8/2026 | 1$415,000 |
General Features
| Country | US |
|---|---|
| Sewer | Public Sewer |
| Heating | Central,Gas |
| Cooling | Central Air,Electric |
| Roof | Composition |
| Appliances | Dishwasher,Disposal,Gas Oven,Gas Range,Microwave |
| HOA Fee | 600 |
| Garage Spaces | 2 |
| Association Fee Includes | Common Areas |
| Patio/Porch Features | Deck,Patio |
| Architectural Style | Traditional |
| Pool Features | In Ground |
| Security Features | Prewired,Smoke Detector(s) |
| Construction Materials | Brick,Cement Siding |
| Year Built | 1996 |
| Stories Count | 2 |
| Levels | Two |
| Property Subtype | Detached |
| Tax Year | 2025 |
| Assoc Fee Paid Per | Annually |
| County | Harris |
| New Construction | false |
| Property Type | Residential |
| HOA | true |
| Attached Garage | true |
| Subdivision Name | Clearwater Estates |
| Garage Y/N | true |
| Other Structures | Shed(s) |
| Total Rooms | 9 |
| Full Baths | 2 |
| Status | Option Period |
| Directions | From TX-146 (nearest major highway): Exit at NASA Parkway (TX-NASA Rd 1) toward Seabrook Head east toward Seabrook Turn left onto Repsdorph Rd Turn right onto Lakeside Dr Turn left onto Mija Ln Arrive at 1409 Mija Lane (home will be on the street) |
| ModificationTimestamp | 2026-09-18T00:54:53.290-00:00 |
| High School | CLEAR FALLS HIGH SCHOOL |
| City | Seabrook |
| Association Name | Clearwater Estates |
| High School District | 9 - Clear Creek |
| MLS Area | 7 |
| Lot Size Units | Square Feet |
| Elementary School | BAY ELEMENTARY SCHOOL |
| Tax Annual Amount | 9490 |
| Middle/Junior High School | SEABROOK INTERMEDIATE SCHOOL |
| MLS Area Minor | Clear Lake Area |
| Lease Considered Y/N | false |
| Standard Status | Pending |
| Middle/Junior School District | 9 - Clear Creek |
| Elementary School District | 9 - Clear Creek |
| Year Built Source | Public Records |
| PostalCity | Seabrook |
| Legal Description | LT 6 BLK 1 CLEARWATER ESTATES |
Interior Features
| Interior Amenities | Breakfast Bar,Double Vanity,En Suite Bathroom,Full Bath on Main Level,High Ceilings,Kitchen/Family Room Combo,Bath in Primary Bedroom,Main Level Primary,Pantry,Sitting Area in Primary,Tub Shower,Three Bedrooms Up |
|---|---|
| Flooring | Carpet,Tile |
| Total Fireplaces | 1 |
| Air Conditioning Y/N | true |
| Heating Y/N | true |
| Fireplace Y/N | true |
| Half Baths | 1 |
| BuyerOfficeEmail | tx.membership@exprealty.com |
| Laundry Features | Washer Hookup |
| Total Bedrooms | 4 |
| Room Type | Breakfast Room/Nook,Dining Room,Entry/Foyer,Family Room,Game Room,Living Room,Utility Room,Half Bath,Sitting Room |
| LivingAreaSource | Appraiser |
| Total Baths | 3 |
Exterior Features
| Exterior Amenities | Deck,Sprinkler/Irrigation,Patio,Storage |
|---|---|
| Parking Features | Attached,Driveway,Garage,Garage Door Opener |
| Lot Features | Cul-De-Sac,Subdivision |
| Water Source | Public |
| Lot Size Area | 8755 |
| Foundation Details | Slab |
| Building Area Total | 2502 |
| Lot Size Source | Appraiser |
| Other Equipment | Satellite Dish |
| Private Pool | true |
Amenities
- Foreclosure
- Views
- Short Sale
- New Construction
- Adult 55+
- Lease To Own
- No HOA Fees
- Furnished
- Primary On Main
- Air Conditioning
- Seller Finance
- Green
- Fixer Upper
- Horse
- Golf
- Fireplace
- Deck
- Garage
- Basement
- Pool
Property vs Single Family Average in 77586
Price
Taxes
Year Built
 The information being provided by Houston Association of REALTORS, Inc. is for the consumer's personal, non-commercial use and may not be used for any purpose other than to identify prospective properties consumers may be interested in purchasing. Any information relating to real estate for sale referenced on this web site comes from the Internet Data Exchange (IDX) program of the Houston Association of REALTORS, Inc. This web site may reference real estate listing(s) held by a brokerage firm other
 San Angelo Association of Realtors® All information deemed reliable but not guaranteed. All properties are subject to prior sale, change or withdrawal. Neither listing broker(s) or information provider(s) shall be responsible for any typographical errors, misinformation, misprints and shall be held totally harmless. Listing(s) information is provided for consumer's personal, non-commercial use and may not be used for any purpose other than to identify prospective properties consumers may be interested
