





Address
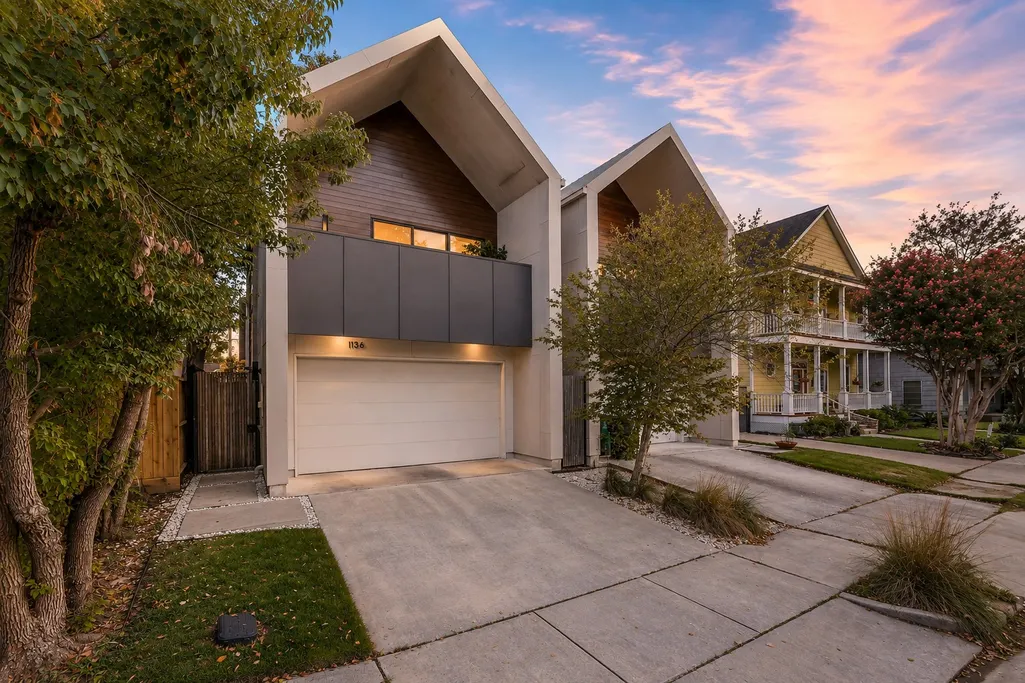
1136 Aurora Street, Houston, TX
Price
$ 820,000
Property Attributes
- MLS#57000208
- TypeSingle Family
- Listing Status Active
- CountyHarris
- CityHouston
- Area9 Heights/Greater Heights
- NeighborhoodSunset Heights
- Zip77009
- Style
- Year Built2015
- Price$ 820,000
- Bedrooms3
- Full Bathrooms2
- Half Bathrooms1
- Sqr Footage2575
Data Source:
Houston Association of REALTORS® (HAR)
Property Description
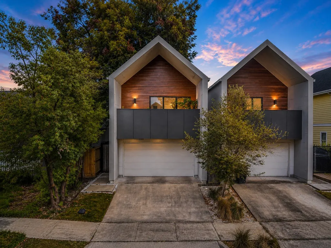
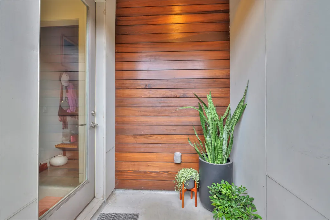
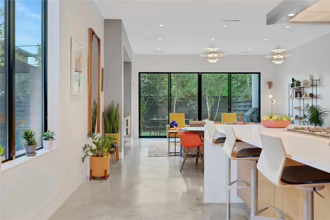
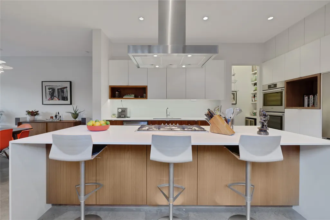
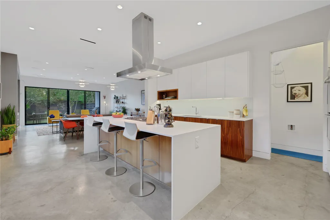
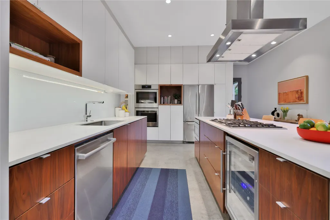
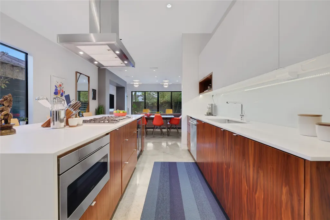
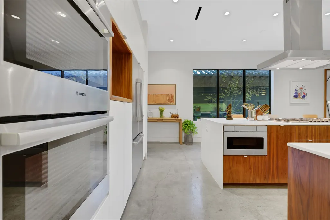
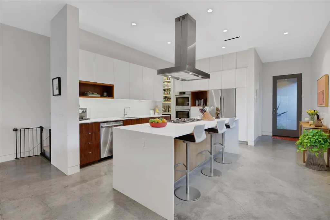
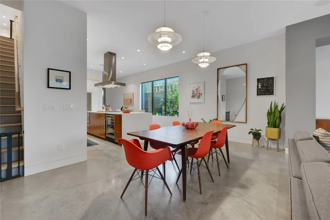
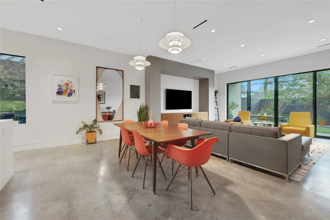
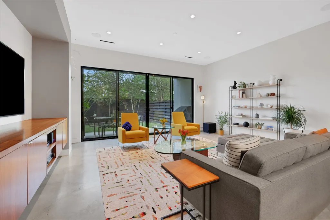
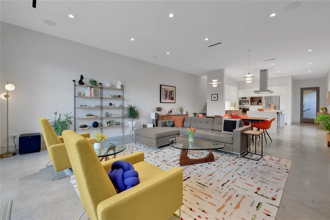
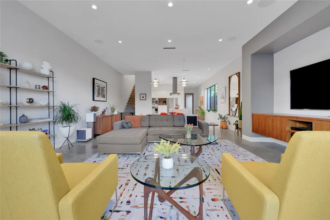
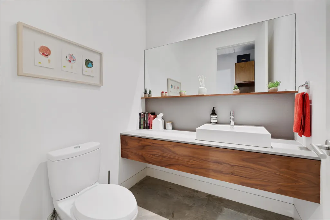
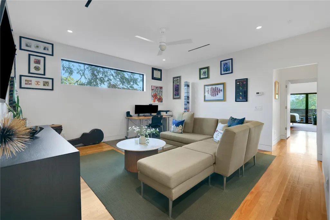
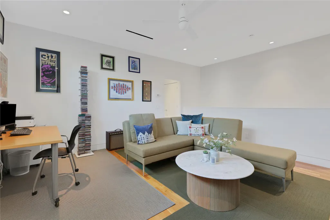
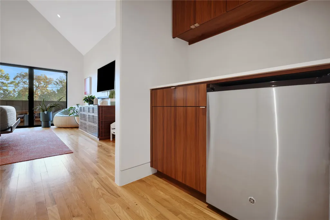
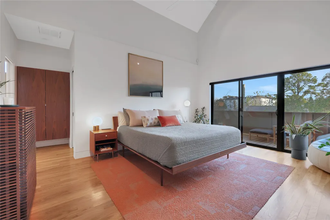
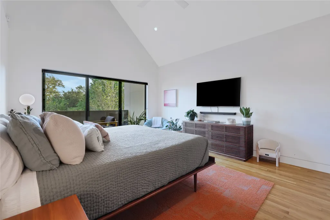
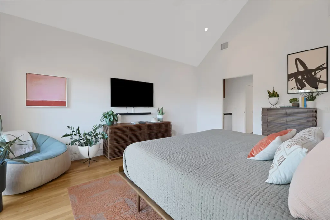
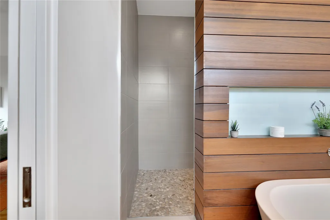
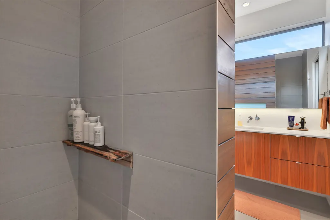
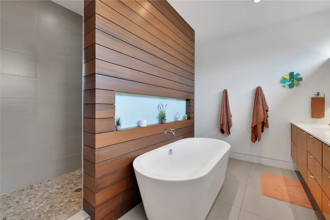
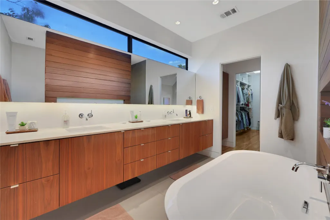
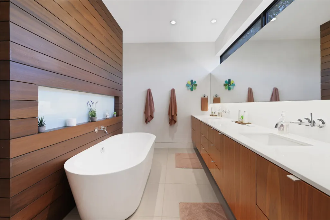
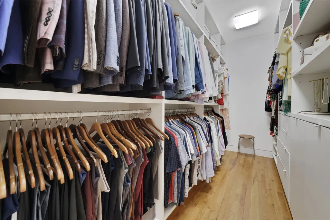
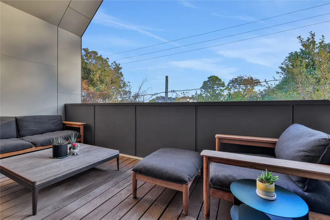
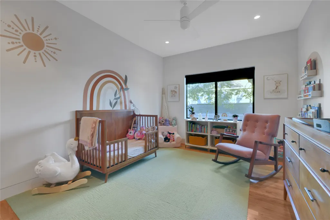
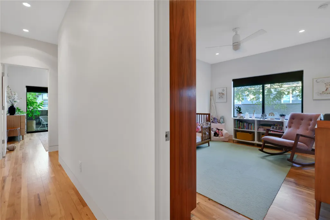
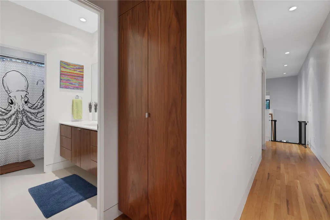
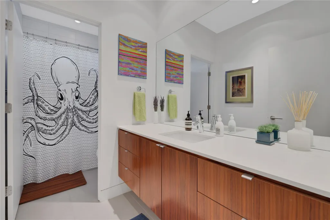
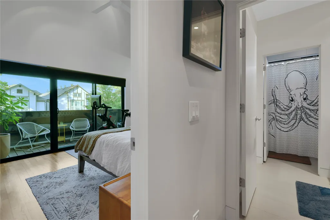
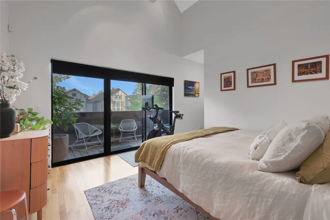
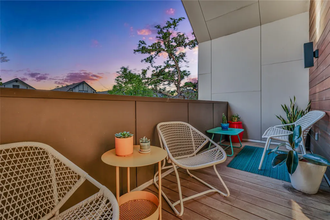
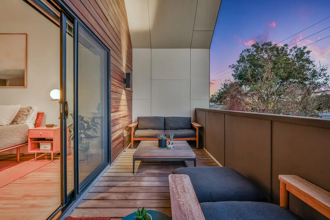
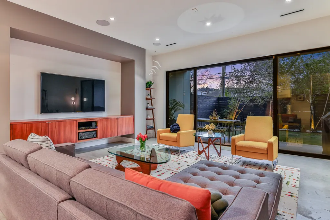
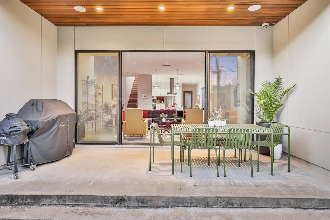
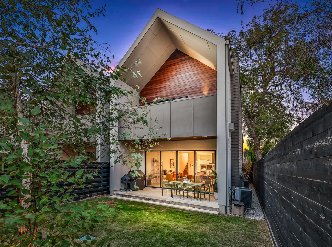
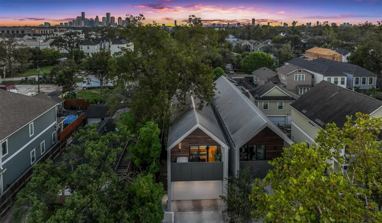
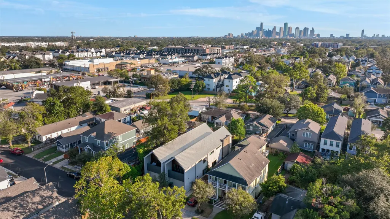
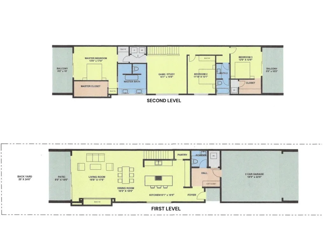
Experience modern elegance in this timeless home designed by award-winning StudioMet Architects. Featuring stunning craftsmanship, the home showcases Brazilian walnut built-in cabinetry throughout, polished concrete floors on the 1st level, oak hardwood on the 2nd, & a standing seam metal roof. The open floor plan invites abundant natural light, with a chef’s kitchen offering a quartz waterfall island, Bosch appliances & a built-in wine fridge. Upstairs offers a second living area, two guest bedrooms, & the primary suite complete with high ceilings, a private balcony, & a spa-inspired bathroom featuring double sinks, floating walnut cabinets, a modern freestanding tub, & an open shower with pebble tile flooring. Additional highlights: tankless water heater, sprinkler system, built-in surround sound, & newly replaced A/C units. Conveniently located to enjoy the best of Heights living, from acclaimed restaurants like CasaEma and Jun to the neighborhood’s vibrant shopping & local scene.
| Elementary School | Middle School | High School |
|---|---|---|
| FIELD ELEMENTARY SCHOOL Elementary School | HAMILTON MIDDLE SCHOOL (HOUSTON) Middle School | HEIGHTS HIGH SCHOOL High School |
| Price History | |
|---|---|
| 9/1/2026 | Listed $820,000 |
General Features
| Country | US |
|---|---|
| Sewer | Public Sewer |
| Heating | Central,Gas |
| Cooling | Central Air,Electric |
| Roof | Metal |
| Appliances | Convection Oven,Double Oven,Dishwasher,Gas Cooktop,Disposal,Microwave,Cooktop,Refrigerator,Tankless Water Heater,Wine Refrigerator |
| Garage Spaces | 2 |
| Patio/Porch Features | Balcony,Covered,Deck,Patio |
| Architectural Style | Contemporary/Modern |
| Security Features | Prewired,Security System Owned,Smoke Detector(s) |
| Construction Materials | Cement Siding,Wood Siding |
| Year Built | 2015 |
| Stories Count | 2 |
| Levels | Two |
| Property Subtype | Detached |
| Community Features | Curbs |
| County | Harris |
| New Construction | false |
| Property Type | Residential |
| Attached Garage | true |
| Energy Efficient | HVAC,Insulation,Solar Screens,Thermostat,Water Heater,Windows |
| Subdivision Name | Sunset Heights |
| Garage Y/N | true |
| Total Rooms | 7 |
| Full Baths | 2 |
| Status | Active |
| Directions | From 610 North, exit N Main and head south. Turn Left on Aurora St. House will be on the Right. Also from 610 North, you can exit Airline Dr and head south. Turn Right onto Gibbs St. Turn Right onto Link Rd and turn Left onto Aurora St. House will then be on the Left. |
| ModificationTimestamp | 2026-09-04T23:39:48.207-00:00 |
| High School | HEIGHTS HIGH SCHOOL |
| City | Houston |
| Disclosures | Owner Is Listing Agent,Seller Disclosure |
| High School District | 27 - Houston |
| MLS Area | 9 |
| Lot Size Units | Square Feet |
| Elementary School | FIELD ELEMENTARY SCHOOL |
| Middle/Junior High School | HAMILTON MIDDLE SCHOOL (HOUSTON) |
| MLS Area Minor | Heights/Greater Heights |
| Lease Considered Y/N | false |
| Virtual Tour | https://youtu.be/dsCDXJ9yeiA?si=_wD6qFEdhY4uSp1R |
| Standard Status | Active |
| Middle/Junior School District | 27 - Houston |
| Elementary School District | 27 - Houston |
| Year Built Source | Public Records |
| PostalCity | Houston |
| Legal Description | LT 16 BLK 45 SUNSET HEIGHTS |
Interior Features
| Interior Amenities | All Bedrooms Up,Double Vanity,En Suite Bathroom,High Ceilings,Kitchen Island,Kitchen/Family Room Combo,Pots & Pan Drawers,Self-closing Drawers,Soaking Tub,Separate Shower,Tub Shower,Walk-In Closet(s),Wired for Sound,Window Treatments,Ceiling Fan(s),Living/Dining Room,Programmable Thermostat |
|---|---|
| Flooring | Concrete,Tile,Wood |
| Air Conditioning Y/N | true |
| Heating Y/N | true |
| Window Features | Low-Emissivity Windows,Window Coverings |
| Half Baths | 1 |
| Laundry Features | Washer Hookup,Electric Dryer Hookup |
| Total Bedrooms | 3 |
| Room Type | Game Room,Living Room,Utility Room |
| LivingAreaSource | Appraiser |
| Total Baths | 3 |
Exterior Features
| Exterior Amenities | Balcony,Covered Patio,Fully Fenced,Sprinkler/Irrigation,Paved Driveway,Patio,Private Yard |
|---|---|
| Parking Features | Attached,Garage |
| Lot Features | Subdivision |
| Water Source | Public |
| Lot Size Area | 3000 |
| Foundation Details | Slab |
| Building Area Total | 2575 |
| Road Surface Type | Concrete |
| Lot Size Source | Appraiser |
| Private Pool | false |
Amenities
- Foreclosure
- Views
- Short Sale
- New Construction
- Adult 55+
- Lease To Own
- No HOA Fees
- Furnished
- Primary On Main
- Air Conditioning
- Seller Finance
- Green
- Fixer Upper
- Horse
- Golf
- Fireplace
- Deck
- Garage
- Basement
- Pool
Property vs Single Family Average in 77009
Price
Year Built
 The information being provided by Houston Association of REALTORS, Inc. is for the consumer's personal, non-commercial use and may not be used for any purpose other than to identify prospective properties consumers may be interested in purchasing. Any information relating to real estate for sale referenced on this web site comes from the Internet Data Exchange (IDX) program of the Houston Association of REALTORS, Inc. This web site may reference real estate listing(s) held by a brokerage firm other
 San Angelo Association of Realtors® All information deemed reliable but not guaranteed. All properties are subject to prior sale, change or withdrawal. Neither listing broker(s) or information provider(s) shall be responsible for any typographical errors, misinformation, misprints and shall be held totally harmless. Listing(s) information is provided for consumer's personal, non-commercial use and may not be used for any purpose other than to identify prospective properties consumers may be interested
