








Address
9011 Grape Street, Houston, TX
Price
$ 298,000
Property Attributes
- MLS#59458632
- TypeSingle Family
- Listing Status Pending
- CountyHarris
- CityHouston
- Area21 Sharpstown Area
- NeighborhoodSharpstown Country Club Terrace S3
- Zip77036
- Style
- Year Built1968
- Taxes$ 5056
- Price$ 298,000
- Bedrooms3
- Full Bathrooms2
- Half Bathrooms0
- Sqr Footage1738
- Lot Size0.1791 Acres
Data Source:
Houston Association of REALTORS® (HAR)
Property Description
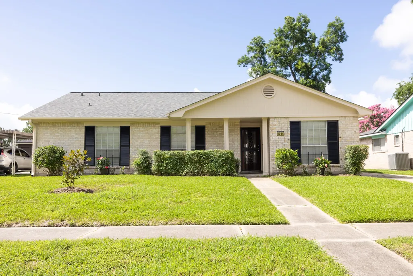
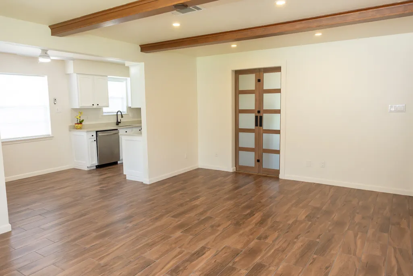
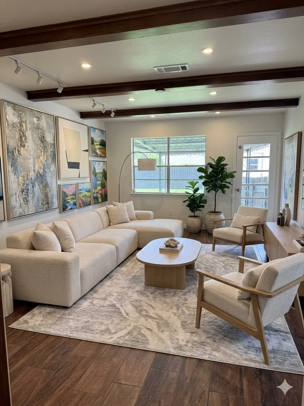
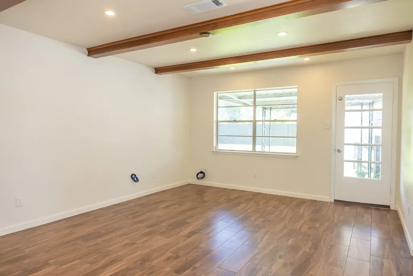
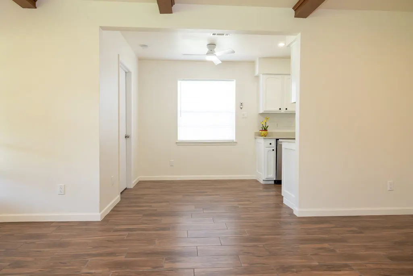
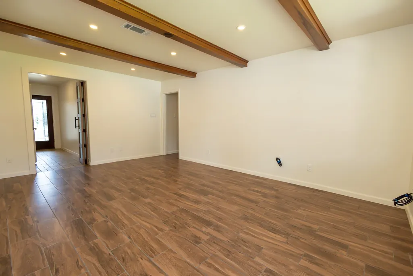
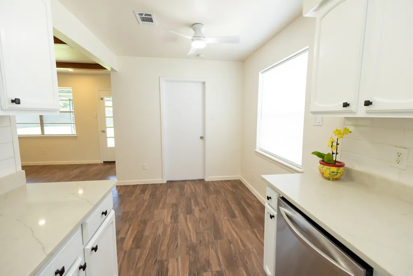
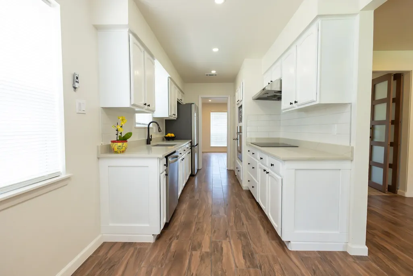
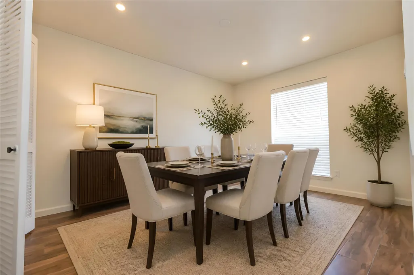
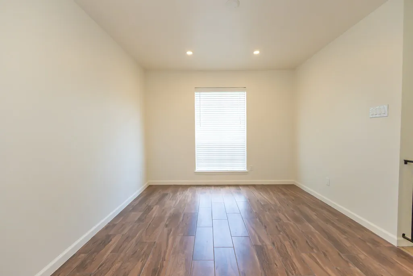
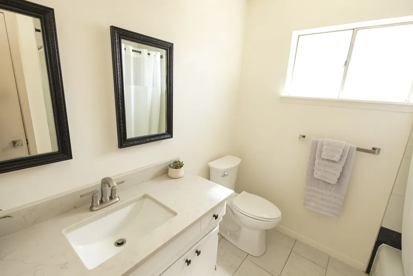
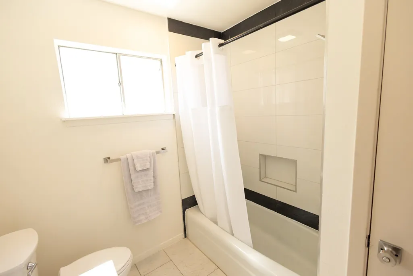
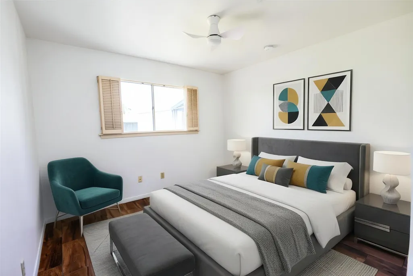
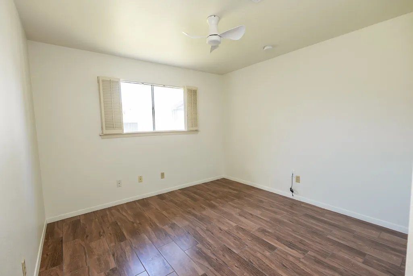
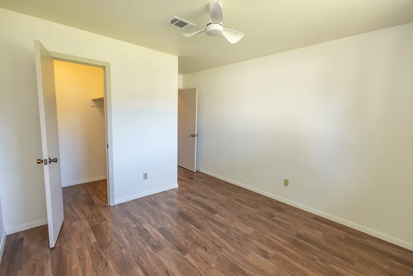
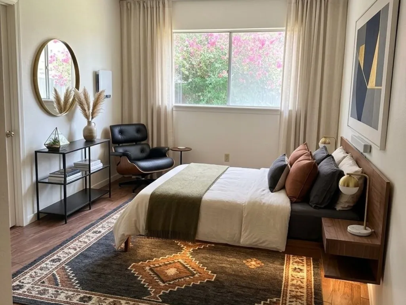
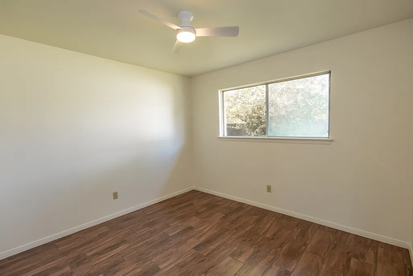
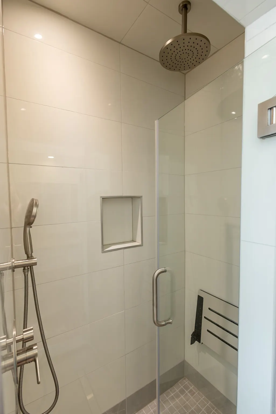
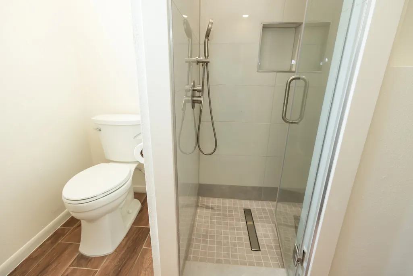
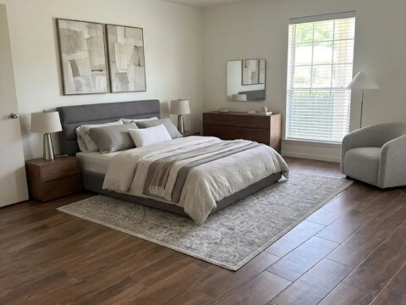
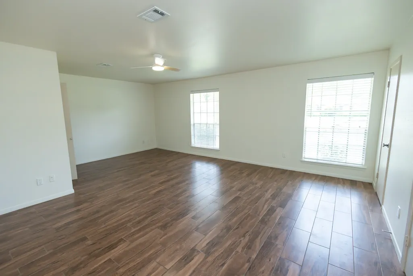
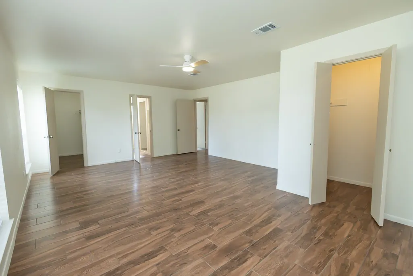
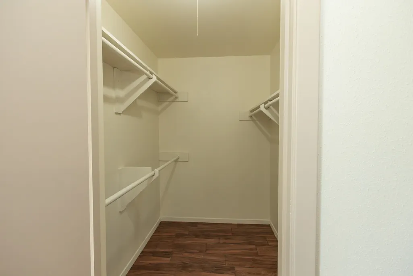
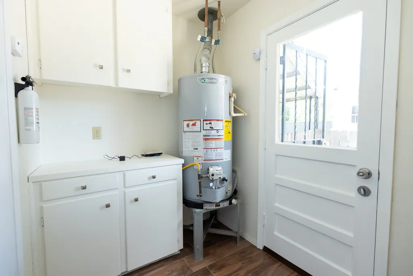
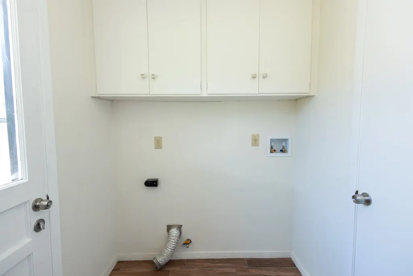
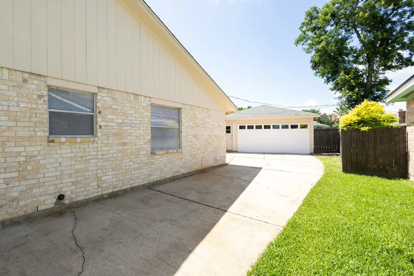
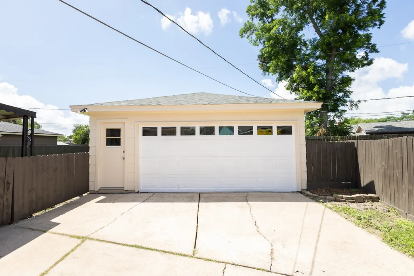
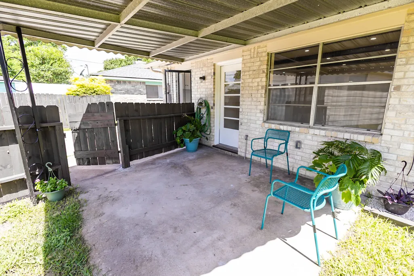
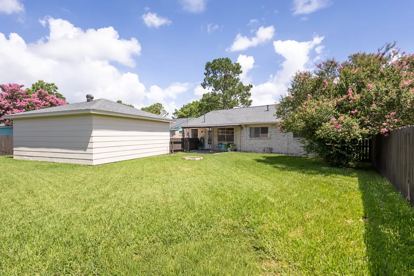
Beautifully remodeled one story, 3 bedrooms, 2 baths, 2 car detached garage in established Sharpstown Country Club Terrace. Walk into a large foyer with a new bi-fold door giving privacy to the Family room. Huge primary BR with 2 closets. Primary bathroom has new flooring, linear drain, modern frameless shower glass door, faucet, sink, vanity, recessed light, exhaust vent, & Kohler toilet. Hall bathroom has new flooring, tiles, shower valve and fixtures, sink, faucet, Kohler LED light, & LED Recessed lighting. Covered patio, large fenced back yard with new posts. ALL WORK COMPLETED in 2026. Water heater, GE Oven and 4in1 microwave with air fryer function, Induction cook top, refrigerator, PEX plumbing, Exterior and Interior paint including the garage, flooring, lighting, entire attic blown in Green eco-friendly insulation, & ROOF. Furnace/Evaporator COIL (2025). Never flooded per Seller. Great Location with easy access to 59/69,Beltway 8,Westpark Tollway,dining, shopping,& SCHOOLS.
| Elementary School | Middle School | High School |
|---|---|---|
| WHITE ELEMENTARY SCHOOL Elementary School | SUGAR GROVE MIDDLE SCHOOL Middle School | SHARPSTOWN HIGH SCHOOL High School |
| Price History | |
|---|---|
| 6/21/2026 | Listed $325,000 |
| 8/20/2026 | 8$298,000 |
General Features
| Country | US |
|---|---|
| Sewer | Public Sewer |
| Heating | Central,Gas |
| Cooling | Central Air,Electric |
| Roof | Composition |
| Appliances | Dishwasher,Electric Cooktop,Electric Oven,Disposal,Microwave,Refrigerator |
| HOA Fee | 280 |
| Garage Spaces | 2 |
| Patio/Porch Features | Covered,Deck,Patio,Porch |
| Architectural Style | Traditional |
| Security Features | Smoke Detector(s) |
| Construction Materials | Brick,Cement Siding |
| Year Built | 1968 |
| Stories Count | 1 |
| Levels | One |
| Property Subtype | Detached |
| Tax Year | 2025 |
| Assoc Fee Paid Per | Annually |
| County | Harris |
| New Construction | false |
| Property Type | Residential |
| Attached Garage | false |
| Subdivision Name | Sharpstown Country Club Terrace S3 |
| Facing Direction | North |
| Garage Y/N | true |
| Total Rooms | 7 |
| Full Baths | 2 |
| Status | Pending |
| Directions | From Beltway 8 West turn east onto Beechnut St. Turn right onto Jorine Dr. Then turn right onto Grape St., house is on the left. |
| ModificationTimestamp | 2026-09-06T05:17:27.347-00:00 |
| High School | SHARPSTOWN HIGH SCHOOL |
| City | Houston |
| Disclosures | Seller Disclosure |
| Association Name | Sharpstown |
| High School District | 27 - Houston |
| MLS Area | 21 |
| Lot Size Units | Square Feet |
| Elementary School | WHITE ELEMENTARY SCHOOL |
| Tax Annual Amount | 5056 |
| Middle/Junior High School | SUGAR GROVE MIDDLE SCHOOL |
| MLS Area Minor | Sharpstown Area |
| Lease Considered Y/N | false |
| Standard Status | Pending |
| Middle/Junior School District | 27 - Houston |
| Elementary School District | 27 - Houston |
| Year Built Source | Public Records |
| PostalCity | Houston |
| Legal Description | TRS 14A & 15 BLK 70 SHARPSTOWN COUNTRY CLUB TERRACE SEC 3 |
Interior Features
| Interior Amenities | All Bedrooms Down,Entrance Foyer,Main Level Primary,Pantry,Quartz Counters,Tub Shower,Walk-In Closet(s),Ceiling Fan(s) |
|---|---|
| Flooring | Tile |
| Air Conditioning Y/N | true |
| Heating Y/N | true |
| BuyerOfficeEmail | klrw17@kw.com |
| Laundry Features | Washer Hookup,Gas Dryer Hookup |
| Total Bedrooms | 3 |
| Room Type | Breakfast Room/Nook,Dining Room,Family Room,Living Room,Utility Room |
| LivingAreaSource | Appraiser |
| Total Baths | 2 |
Exterior Features
| Exterior Amenities | Covered Patio,Fence,Porch,Patio |
|---|---|
| Fencing | Back Yard |
| Parking Features | Detached,Garage |
| Lot Features | Subdivision |
| Water Source | Public |
| Lot Size Area | 7800 |
| Foundation Details | Slab |
| Building Area Total | 1738 |
| Lot Size Acres | 0.1791 |
| Lot Size Source | Appraiser |
| Private Pool | false |
Amenities
- Foreclosure
- Views
- Short Sale
- New Construction
- Adult 55+
- Lease To Own
- No HOA Fees
- Furnished
- Primary On Main
- Air Conditioning
- Seller Finance
- Green
- Fixer Upper
- Horse
- Golf
- Fireplace
- Deck
- Garage
- Basement
- Pool
Property vs Single Family Average in 77036
Price
Taxes
Year Built
 The information being provided by Houston Association of REALTORS, Inc. is for the consumer's personal, non-commercial use and may not be used for any purpose other than to identify prospective properties consumers may be interested in purchasing. Any information relating to real estate for sale referenced on this web site comes from the Internet Data Exchange (IDX) program of the Houston Association of REALTORS, Inc. This web site may reference real estate listing(s) held by a brokerage firm other
 San Angelo Association of Realtors® All information deemed reliable but not guaranteed. All properties are subject to prior sale, change or withdrawal. Neither listing broker(s) or information provider(s) shall be responsible for any typographical errors, misinformation, misprints and shall be held totally harmless. Listing(s) information is provided for consumer's personal, non-commercial use and may not be used for any purpose other than to identify prospective properties consumers may be interested
