













Address
8310 Lake Tahoe Dr Drive, Nederland, TX
Price
$ 379,000
Property Attributes
- MLS#76798056
- TypeSingle Family
- Listing Status Option Period
- CountyJefferson
- CityNederland
- Area51
- NeighborhoodLakes Of Nederland
- Zip77627
- Style
- Year Built2010
- Taxes$ 7226
- Price$ 379,000
- Bedrooms4
- Full Bathrooms2
- Half Bathrooms0
- Sqr Footage2299
- Lot Size0.1716 Acres
Data Source:
Houston Association of REALTORS® (HAR)
Property Description
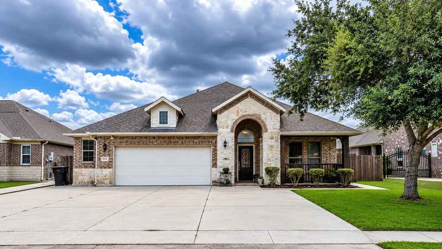
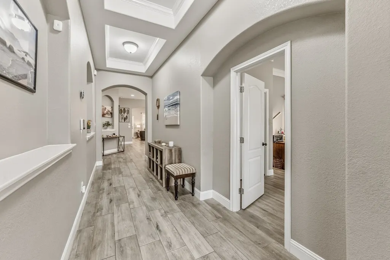
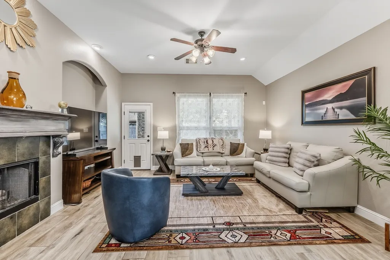
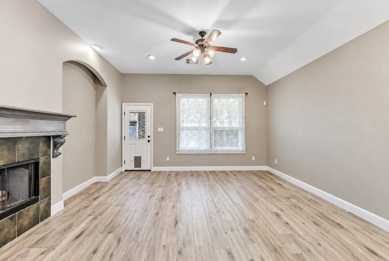
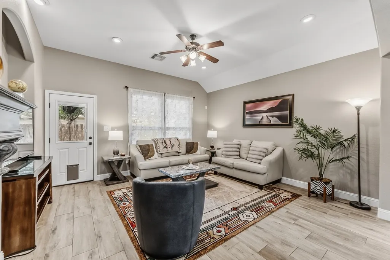
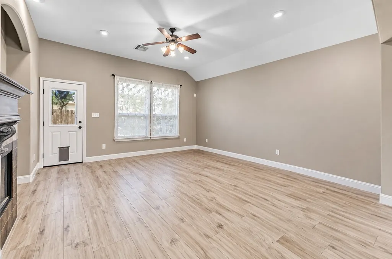
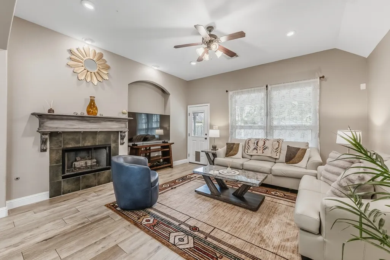
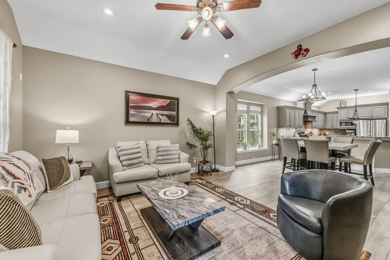
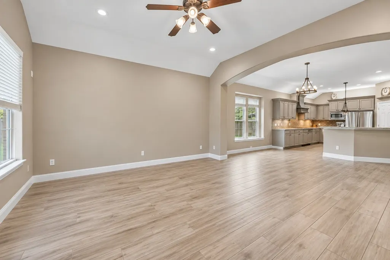
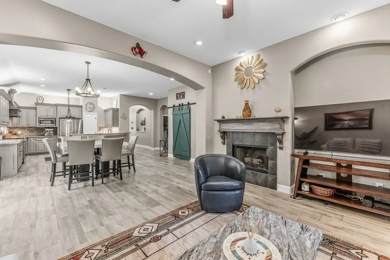
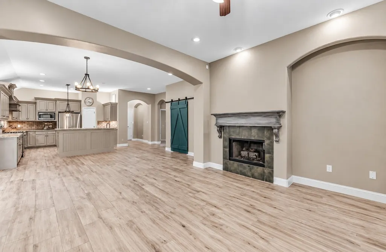
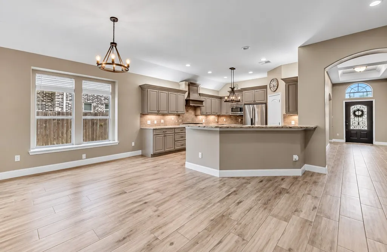
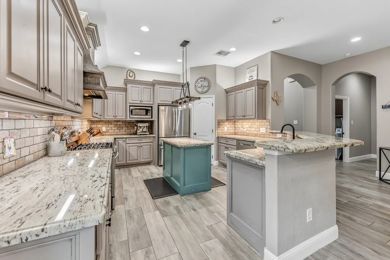
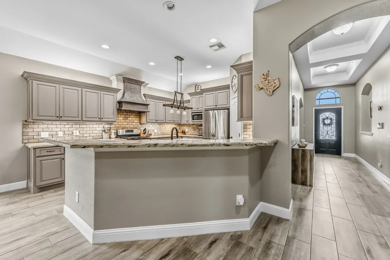
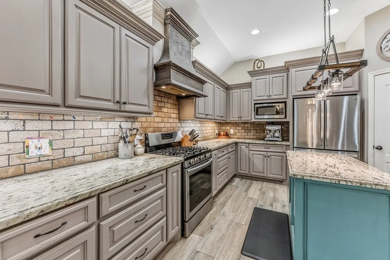
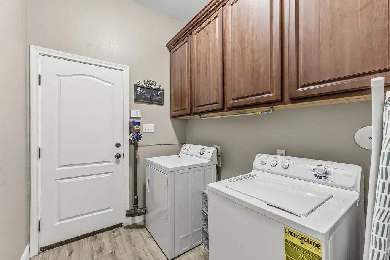
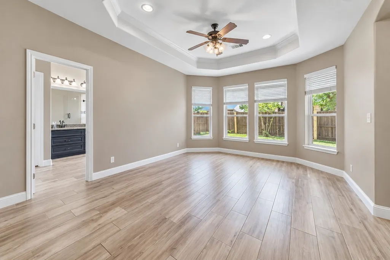
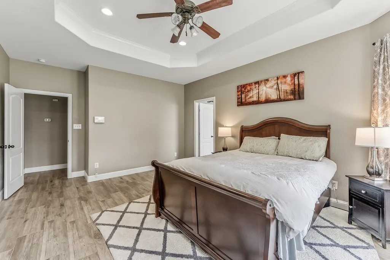
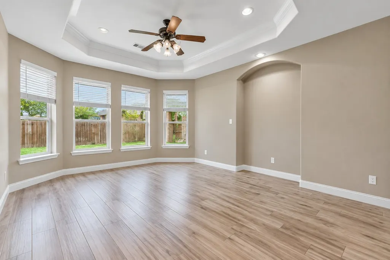
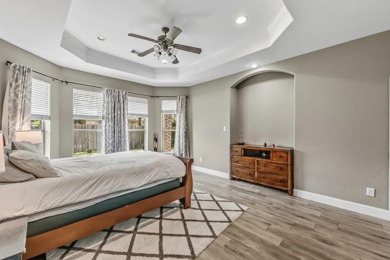
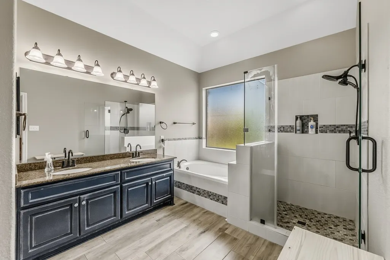
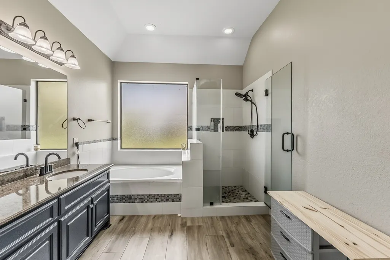
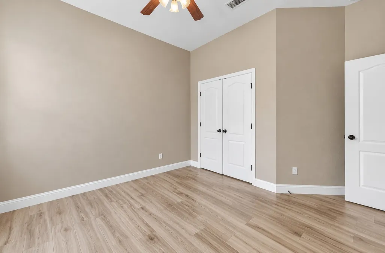
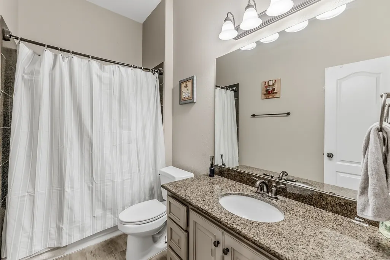
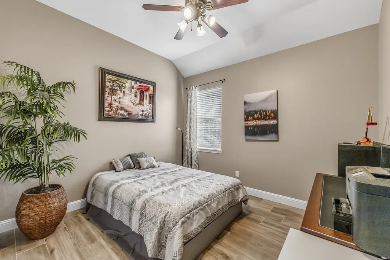
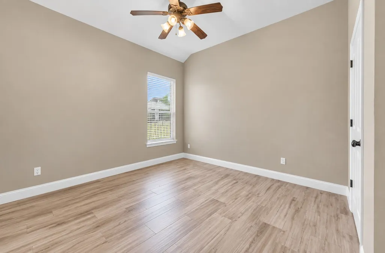
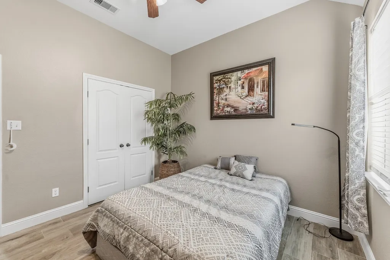
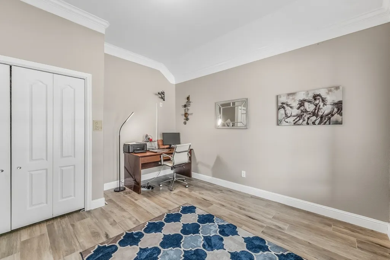
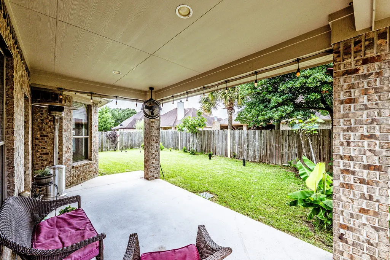
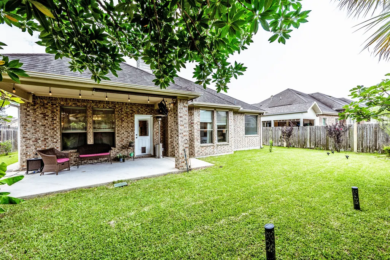
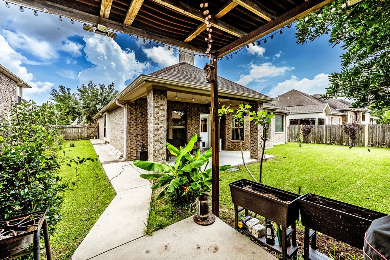
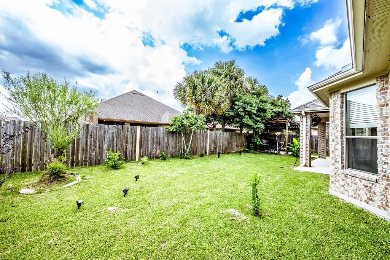
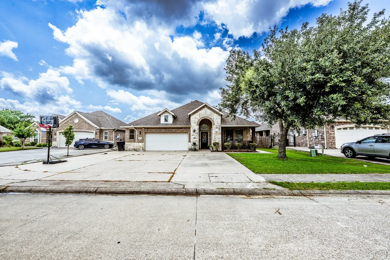
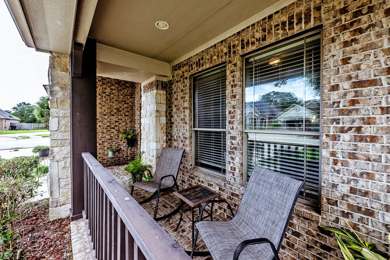
Gorgeously updated 4 bedroom, 2 bathroom home on a cul-de-sac in the desirable Lakes of Nederland. Features include tall ceilings, tile flooring, recessed lighting with dimmers, gas fireplace, & an open floor plan. The kitchen offers granite, stainless steel appliances, gas range, center island, walk-in pantry, cabinet lighting, & a barn door concealing extra storage. The primary suite includes a tray ceiling, dual vanities, soaking tub, separate shower, & oversized closet with built-ins. Exterior highlights include four-sided brick construction, wide driveway, oversized garage with cabinetry, large utility room with garage access, gutters, & generator hookup. Enjoy outdoor living with a covered patio featuring roll-down shades & ceiling fans, paved walkway, & a pergola grilling & seating area. The backyard includes fig trees, grape vines, lemon & lime trees, & banana plants. Brand New fence being installed in backyard.
| Elementary School | Middle School | High School |
|---|---|---|
| HELENA PARK ELEMENTARY SCHOOL Elementary School | WILSON MIDDLE SCHOOL (NEDERLAND) Middle School | NEDERLAND HIGH SCHOOL High School |
| Price History | |
|---|---|
| 9/10/2026 | Listed $379,000 |
General Features
| Country | US |
|---|---|
| Sewer | Public Sewer |
| Heating | Central,Gas |
| Cooling | Central Air,Electric |
| Roof | Composition |
| Appliances | Dishwasher,Disposal,Gas Oven,Gas Range,Microwave |
| HOA Fee | 300 |
| Garage Spaces | 2 |
| Architectural Style | Traditional |
| Security Features | Prewired,Security System Owned,Smoke Detector(s) |
| Construction Materials | Brick |
| Year Built | 2010 |
| Stories Count | 1 |
| Levels | One |
| Property Subtype | Detached |
| Tax Year | 2025 |
| Assoc Fee Paid Per | Annually |
| County | Jefferson |
| New Construction | false |
| Property Type | Residential |
| HOA | true |
| Attached Garage | true |
| Subdivision Name | Lakes Of Nederland |
| Garage Y/N | true |
| Total Rooms | 4 |
| Full Baths | 2 |
| Status | Option Period |
| Directions | From Houston, take I-10 East toward Beaumont and continue past the Beaumont area. Take the exit for US-69/US-96/US-287 South toward Port Arthur, then continue south toward Nederland. Exit at FM 365 / Nederland Avenue, turn toward Nederland, then continue to Twin City Highway / TX-347. Turn onto Priya Boulevard, then turn onto Lake Tahoe Drive. Continue into Lakes of Nederland, and 8310 Lake Tahoe Drive will be inside the neighborhood. |
| ModificationTimestamp | 2026-09-15T01:33:18.743-00:00 |
| High School | NEDERLAND HIGH SCHOOL |
| City | Nederland |
| Disclosures | Seller Disclosure |
| Association Name | Lakes of Nederland |
| High School District | 152 - Nederland |
| MLS Area | 51 |
| Lot Size Units | Square Feet |
| Elementary School | HELENA PARK ELEMENTARY SCHOOL |
| Tax Annual Amount | 7226 |
| Middle/Junior High School | WILSON MIDDLE SCHOOL (NEDERLAND) |
| Lease Considered Y/N | false |
| Standard Status | Pending |
| Middle/Junior School District | 152 - Nederland |
| Elementary School District | 152 - Nederland |
| Year Built Source | Public Records |
| PostalCity | Nederland |
| Legal Description | LOT 14 THE LAKES OF NEDERLAND |
Interior Features
| Interior Amenities | Crown Molding,Double Vanity,Entrance Foyer,Hollywood Bath,High Ceilings,Kitchen Island,Kitchen/Family Room Combo,Pantry,Separate Shower,Tub Shower,Walk-In Pantry,Walk-In Closet(s),Kitchen/Dining Combo,Living/Dining Room |
|---|---|
| Total Fireplaces | 1 |
| Fireplace Features | Gas Log |
| Air Conditioning Y/N | true |
| Heating Y/N | true |
| Fireplace Y/N | true |
| BuyerOfficeEmail | katihallrealtor@gmail.com |
| Total Bedrooms | 4 |
| Room Type | Entry/Foyer,Kitchen,Living Room,Utility Room |
| LivingAreaSource | Appraiser |
| Total Baths | 2 |
Exterior Features
| Parking Features | Additional Parking,Attached,Driveway,Garage |
|---|---|
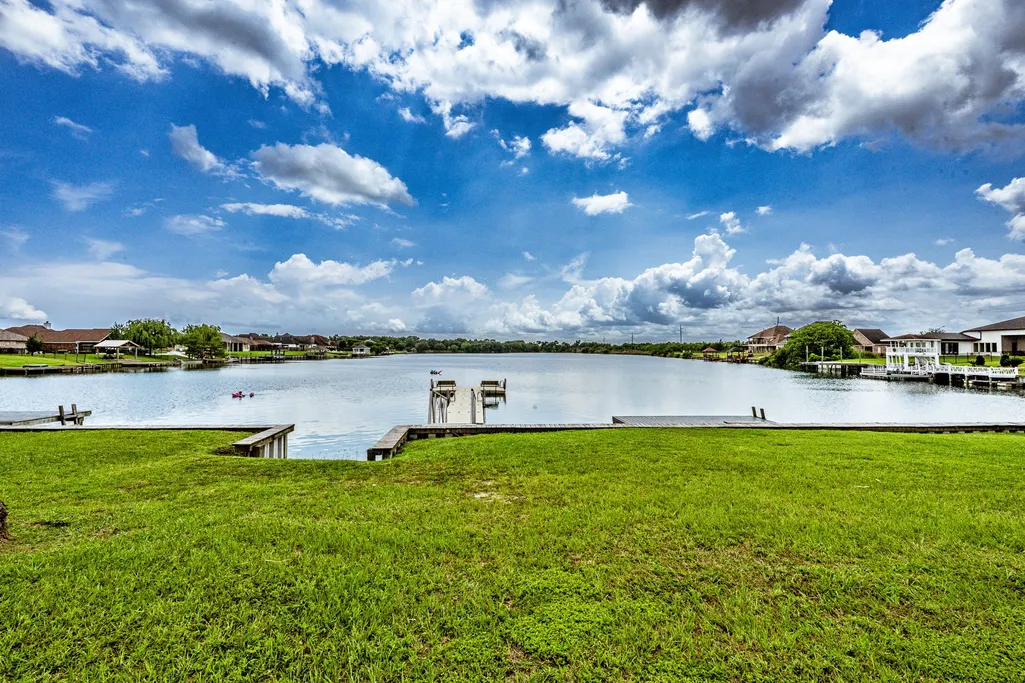
| Lot Features | Cul-De-Sac,Pond on Lot |
| Water Source | Public |
| Lot Size Area | 7475 |
| Foundation Details | Slab |
| Building Area Total | 2299 |
| Lot Size Acres | 0.1716 |
| Lot Size Source | Appraiser |
| Private Pool | false |
Amenities
- Foreclosure
- Views
- Short Sale
- New Construction
- Adult 55+
- Lease To Own
- No HOA Fees
- Furnished
- Primary On Main
- Air Conditioning
- Seller Finance
- Green
- Fixer Upper
- Horse
- Golf
- Fireplace
- Deck
- Garage
- Basement
- Pool
Property vs Single Family Average in 77627
Price
Taxes
Year Built
 The information being provided by Houston Association of REALTORS, Inc. is for the consumer's personal, non-commercial use and may not be used for any purpose other than to identify prospective properties consumers may be interested in purchasing. Any information relating to real estate for sale referenced on this web site comes from the Internet Data Exchange (IDX) program of the Houston Association of REALTORS, Inc. This web site may reference real estate listing(s) held by a brokerage firm other
 San Angelo Association of Realtors® All information deemed reliable but not guaranteed. All properties are subject to prior sale, change or withdrawal. Neither listing broker(s) or information provider(s) shall be responsible for any typographical errors, misinformation, misprints and shall be held totally harmless. Listing(s) information is provided for consumer's personal, non-commercial use and may not be used for any purpose other than to identify prospective properties consumers may be interested
