



Address
1295 Road 66112, Dayton, TX
Price
$ 365,000
Property Attributes
- MLS#80959098
- TypeSingle Family
- Listing Status Active
- CountyLiberty
- CityDayton
- Area52 Dayton
- NeighborhoodEncino Estates
- Zip77535
- Style
- Year Built2024
- Taxes$ 5131
- Price$ 365,000
- Bedrooms4
- Full Bathrooms2
- Half Bathrooms0
- Sqr Footage2007
- Lot Size0.689 Acres
Data Source:
Houston Association of REALTORS® (HAR)
Property Description
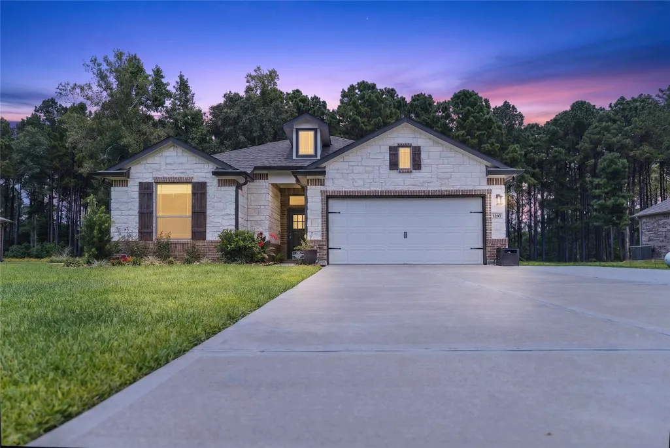
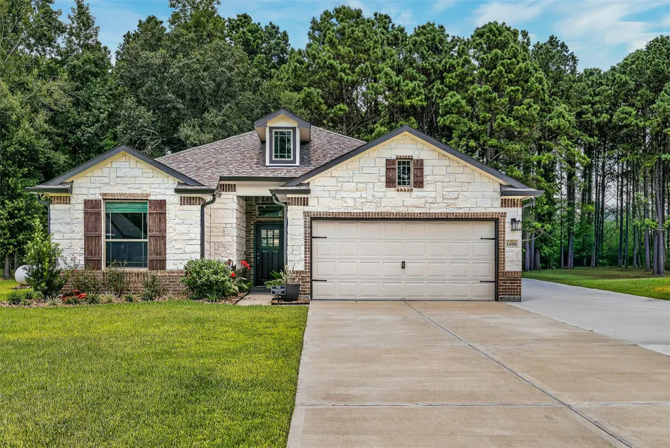
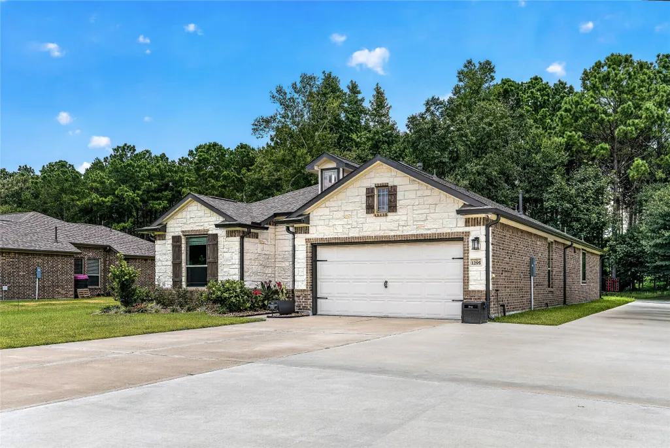
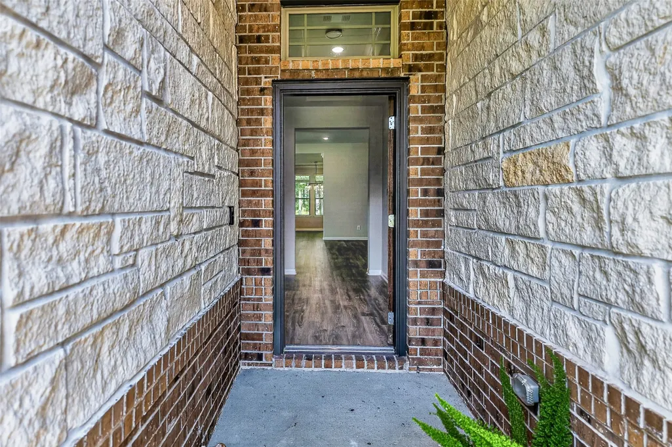
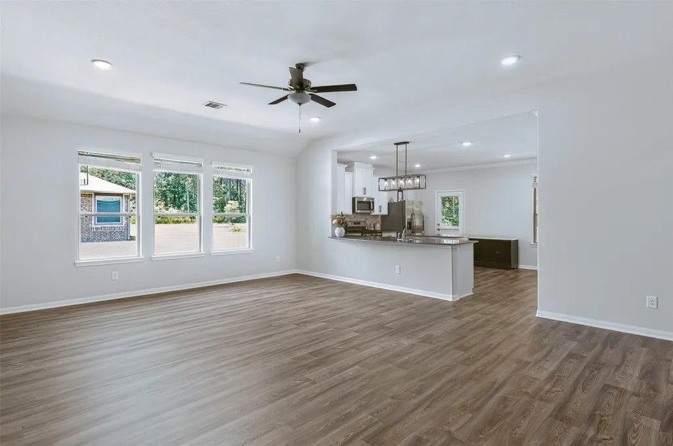
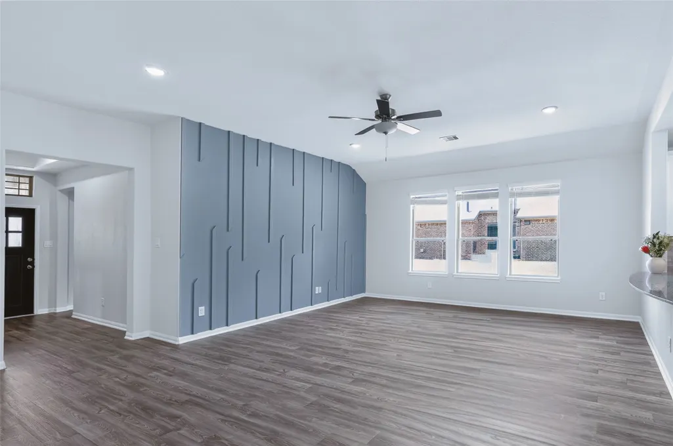
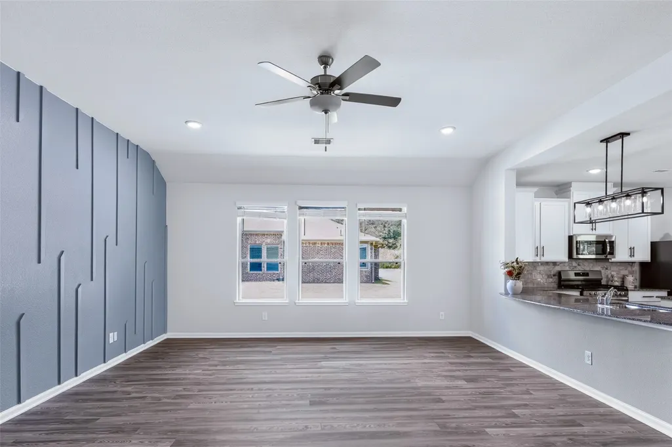
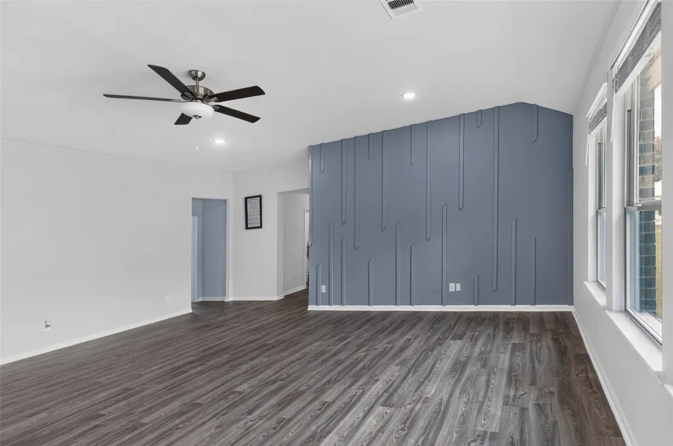
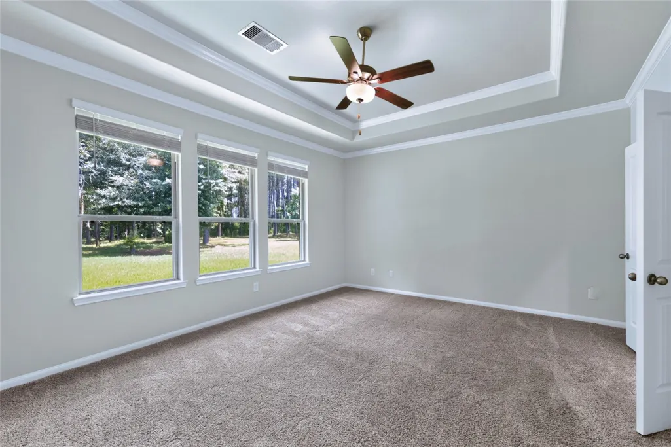
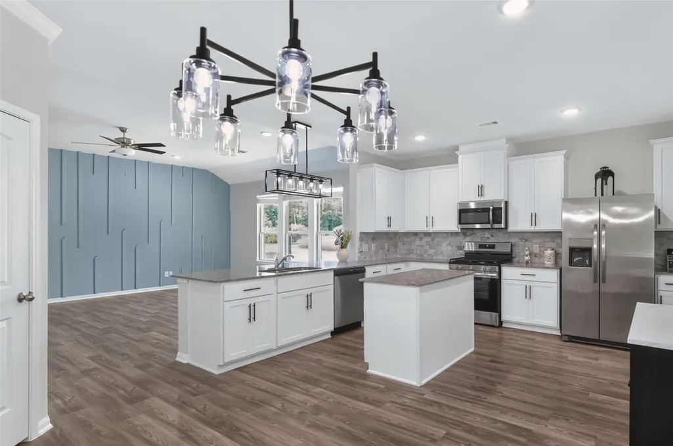
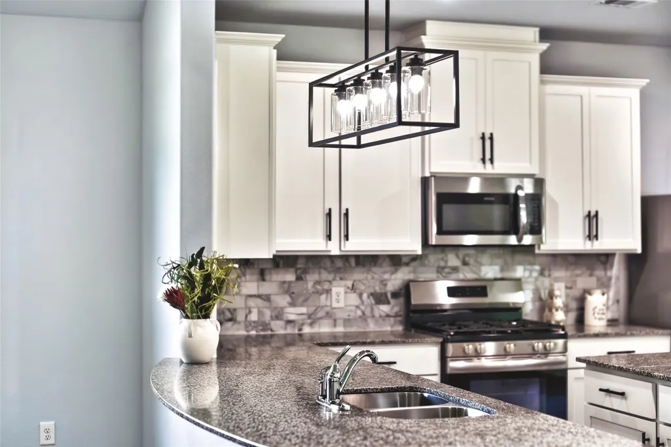
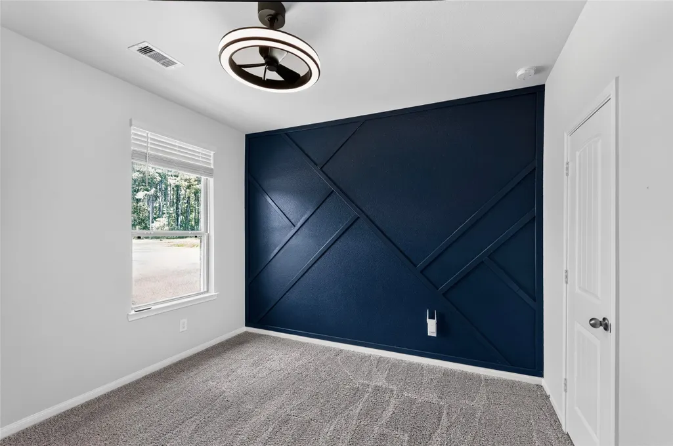
SPACE, STYLE & ROOM TO GROW! This beautiful 2024-built single-story home in Encino Estates offers 4 bedrooms, 2 full baths, and a bright open-concept layout designed for comfortable everyday living and entertaining. The spacious living areas are filled with natural light, while the modern finishes and thoughtful floor plan create a fresh, inviting atmosphere throughout. One of the standout features is the impressive 0.69-acre lot, offering endless possibilities for a pool, workshop, garden, outdoor kitchen, entertaining space, or simply more room to enjoy the outdoors. Whether you’re looking for extra space, a recent construction, or a peaceful setting, this property delivers a great combination of comfort and flexibility. Conveniently located in the growing Dayton area, this Encino Estates home gives you the space to enjoy today with room to make it your own tomorrow. Seller is a licensed Texas real estate agent.
| Elementary School | Middle School | High School |
|---|---|---|
| STEPHEN F. AUSTIN ELEMENTARY SCHOOL (DAYTON) Elementary School | WOODROW WILSON JUNIOR HIGH SCHOOL Middle School | DAYTON HIGH SCHOOL High School |
| Price History | |
|---|---|
| 9/19/2026 | Listed $365,000 |
General Features
| Country | US |
|---|---|
| Sewer | Aerobic Septic |
| Heating | Central,Gas |
| Cooling | Central Air,Electric |
| Roof | Composition |
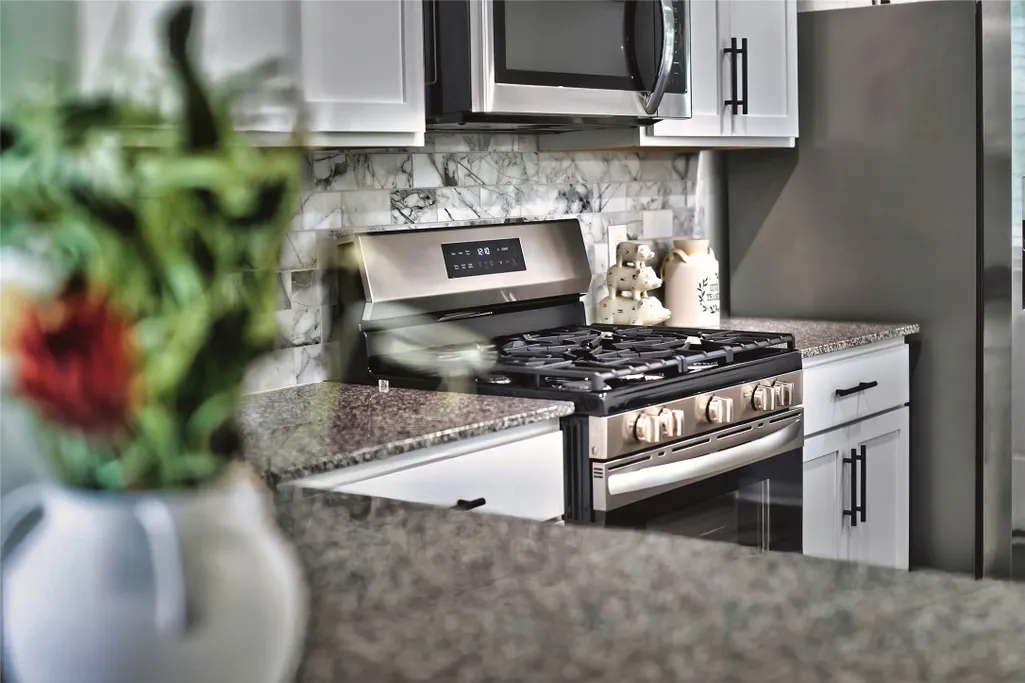
| Appliances | Dishwasher,Gas Cooktop,Disposal,Gas Oven,Gas Range,Microwave,Dryer,ENERGY STAR Qualified Appliances,Instant Hot Water,Refrigerator,Washer |
| HOA Fee | 400 |
| Garage Spaces | 2 |
| Association Fee Includes | Common Areas,Recreation Facilities |
| Architectural Style | Traditional |
| Security Features | Security System Owned |
| Construction Materials | Brick |
| Year Built | 2024 |
| Stories Count | 1 |
| Levels | One |
| Property Subtype | Detached |
| Tax Year | 2025 |
| Assoc Fee Paid Per | Annually |
| County | Liberty |
| New Construction | false |
| Property Type | Residential |
| Association Amenities | Playground,Security,Guard |
| HOA | true |
| Attached Garage | true |
| Energy Efficient | Appliances,HVAC,Insulation,Lighting,Thermostat,Windows |
| Subdivision Name | Encino Estates |
| Facing Direction | South |
| Garage Y/N | true |
| Total Rooms | 7 |
| Full Baths | 2 |
| Status | Active |
| Directions | From Dayton, head toward FM 1008 / Kenefick area. Continue on FM 1008 toward Encino Estates. The subdivision entrance will be off FM 1008. Enter Encino Estates, then follow the internal roads to Road 66112. Continue on Road 66112 until you reach 1295 Road 66112. From Humble / Atascocita, take FM 1960 East toward Dayton. FM 1960 turns into FM 1008 toward Kenefick. Continue about 1 mile past Kenefick; Encino Estates will be on the left. Enter the community and follow Google Maps to Road 66112. |
| ModificationTimestamp | 2026-09-20T09:01:29.033-00:00 |
| High School | DAYTON HIGH SCHOOL |
| City | Dayton |
| Association Name | ENCINO ESTATES POA/ATHENA MGMT |
| High School District | 74 - Dayton |
| MLS Area | 52 |
| Lot Size Units | Square Feet |
| Elementary School | STEPHEN F. AUSTIN ELEMENTARY SCHOOL (DAYTON) |
| Tax Annual Amount | 5131 |
| Middle/Junior High School | WOODROW WILSON JUNIOR HIGH SCHOOL |
| MLS Area Minor | Dayton |
| Lease Considered Y/N | true |
| Standard Status | Active |
| Middle/Junior School District | 74 - Dayton |
| Elementary School District | 74 - Dayton |
| Year Built Source | Public Records |
| PostalCity | Dayton |
| Legal Description | ENCINO ESTATES, SEC 4, BLOCK 3, LOT 35, ACRES .689 |
Interior Features
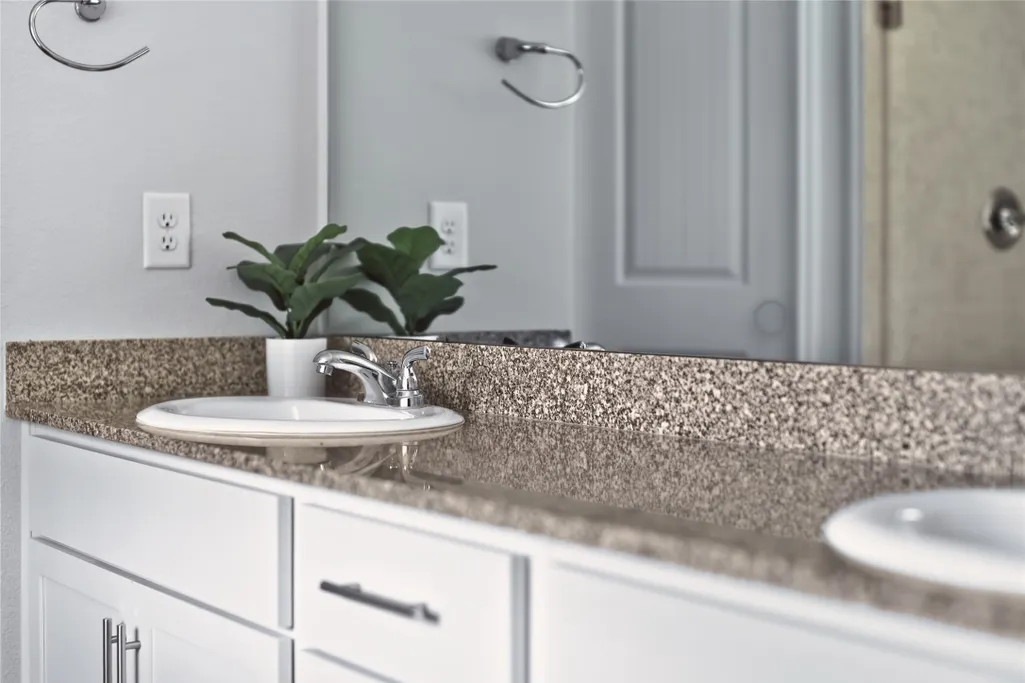
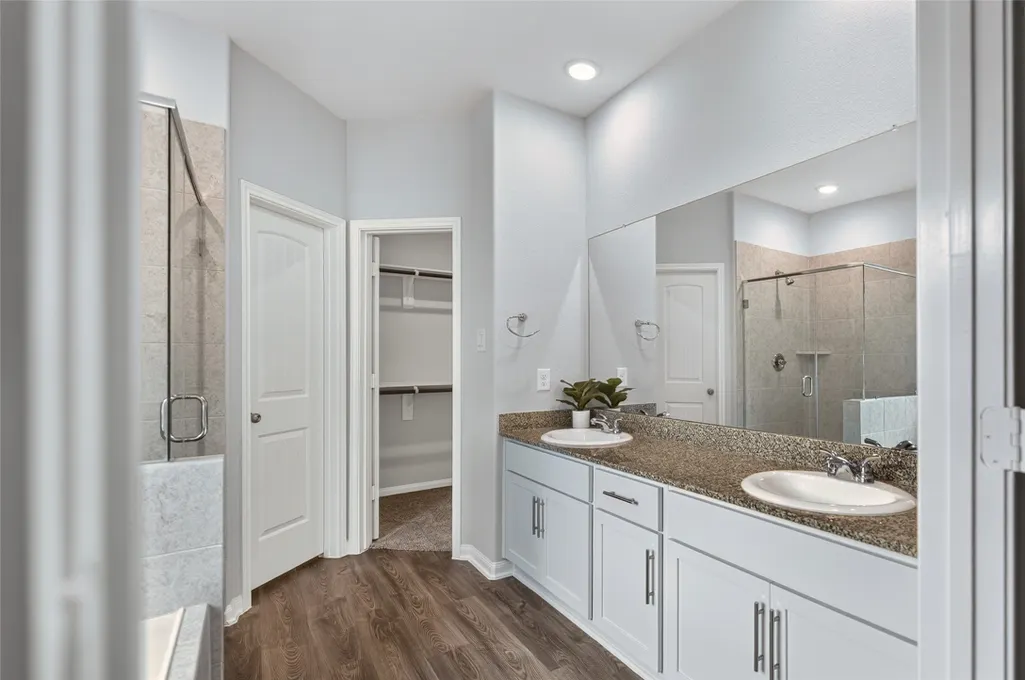
| Interior Amenities | All Bedrooms Down,Crown Molding,En Suite Bathroom,Full Bath on Main Level,Granite Counters,High Ceilings,Instant Hot Water,Kitchen Island,Kitchen/Family Room Combo,Pantry,Walk-In Closet(s),Window Treatments,Ceiling Fan(s),Kitchen/Dining Combo,Programmable Thermostat |
|---|---|
| Flooring | Laminate |
| Air Conditioning Y/N | true |
| Heating Y/N | true |
| Window Features | Low-Emissivity Windows,Window Coverings |
| Laundry Features | Washer Hookup,Electric Dryer Hookup |
| Total Bedrooms | 4 |
| Room Type | Entry/Foyer,Kitchen,Living Room |
| LivingAreaSource | Appraiser |
| Total Baths | 2 |
Exterior Features
| Parking Features | Attached,Garage |
|---|---|
| Lot Features | Subdivision |
| Lot Size Area | 30013 |
| Foundation Details | Slab |
| Building Area Total | 2007 |
| Lot Size Acres | 0.689 |
| Road Surface Type | Asphalt |
| Lot Size Source | Appraiser |
| Private Pool | false |
Amenities
- Foreclosure
- Views
- Short Sale
- New Construction
- Adult 55+
- Lease To Own
- No HOA Fees
- Furnished
- Primary On Main
- Air Conditioning
- Seller Finance
- Green
- Fixer Upper
- Horse
- Golf
- Fireplace
- Deck
- Garage
- Basement
- Pool
Property vs Single Family Average in 77535
Price
Taxes
Year Built
 The information being provided by Houston Association of REALTORS, Inc. is for the consumer's personal, non-commercial use and may not be used for any purpose other than to identify prospective properties consumers may be interested in purchasing. Any information relating to real estate for sale referenced on this web site comes from the Internet Data Exchange (IDX) program of the Houston Association of REALTORS, Inc. This web site may reference real estate listing(s) held by a brokerage firm other
 San Angelo Association of Realtors® All information deemed reliable but not guaranteed. All properties are subject to prior sale, change or withdrawal. Neither listing broker(s) or information provider(s) shall be responsible for any typographical errors, misinformation, misprints and shall be held totally harmless. Listing(s) information is provided for consumer's personal, non-commercial use and may not be used for any purpose other than to identify prospective properties consumers may be interested
