
Price Reduction - Water Views







Address
1514 Truckee River Drive, Rosharon, TX
Price
$ 255,000
Property Attributes
- MLS#81645439
- TypeSingle Family
- Listing Status Active
- CountyBrazoria
- CityRosharon
- Area5 Manvel/Iowa Colony
- NeighborhoodSierra Vista West Sec 4
- Zip77583
- Style
- Year Built2022
- Taxes$ 9061
- Price$ 255,000
- Bedrooms3
- Full Bathrooms2
- Half Bathrooms0
- Sqr Footage1434
- Lot Size0.1527 Acres
Data Source:
Houston Association of REALTORS® (HAR)
Property Description
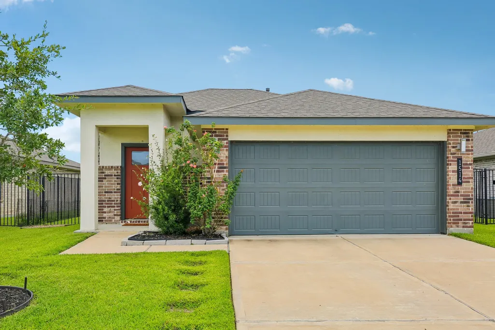
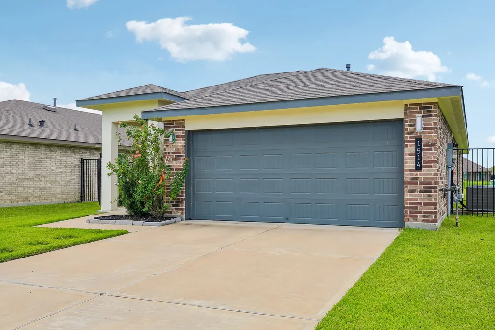
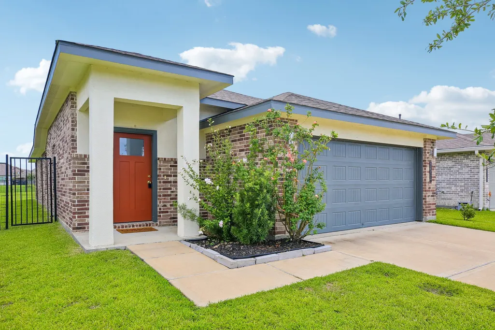
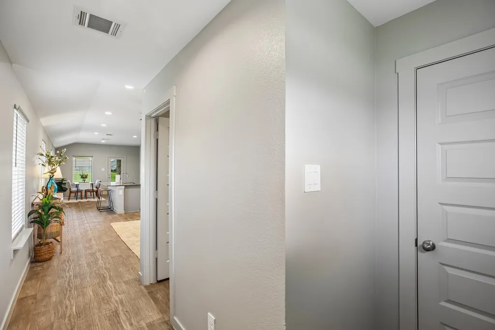
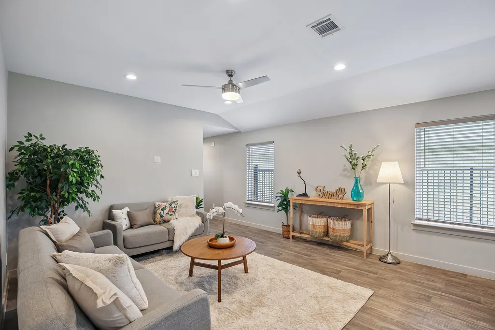
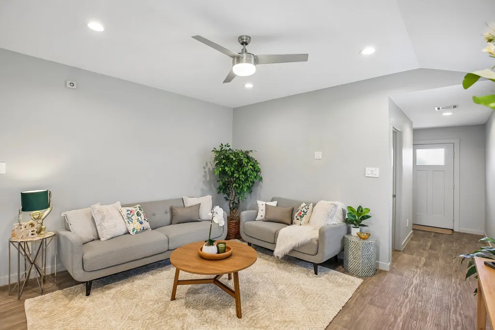
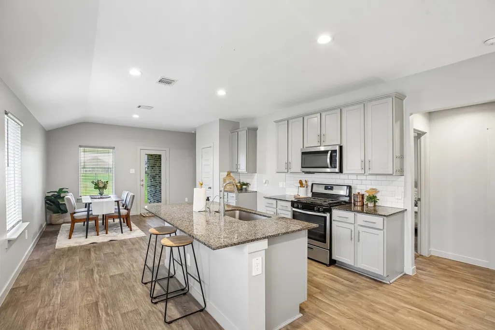
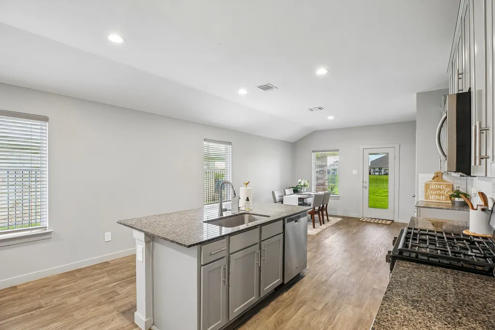
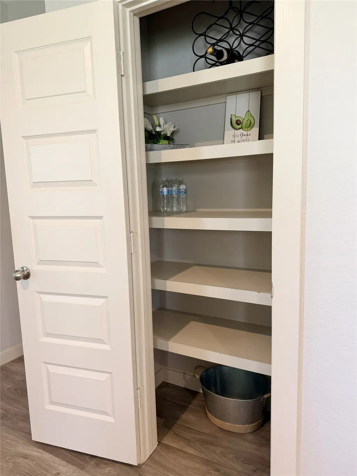
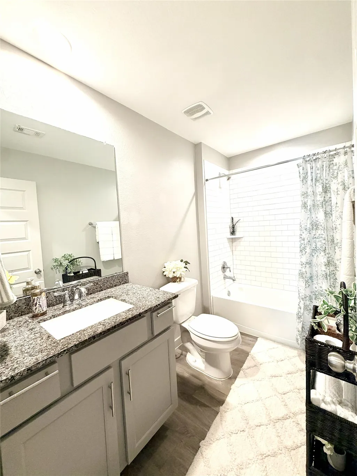
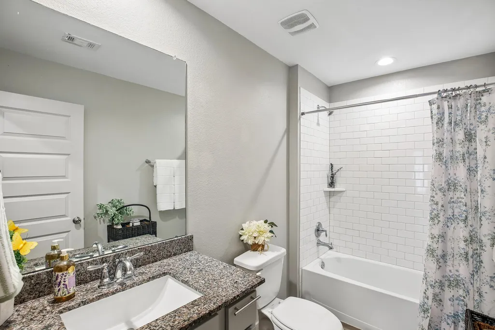
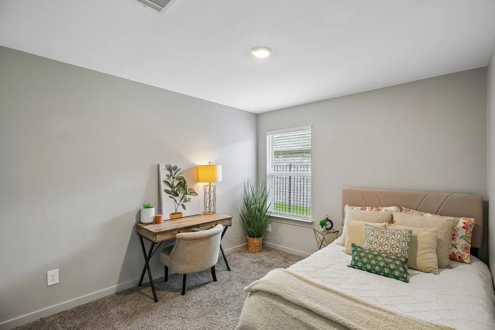
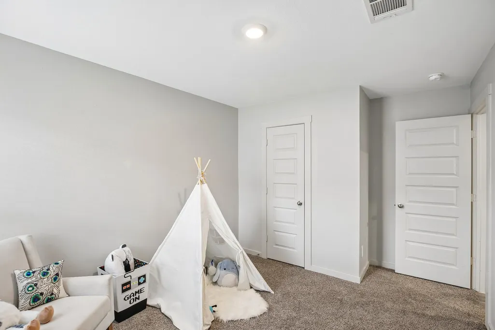
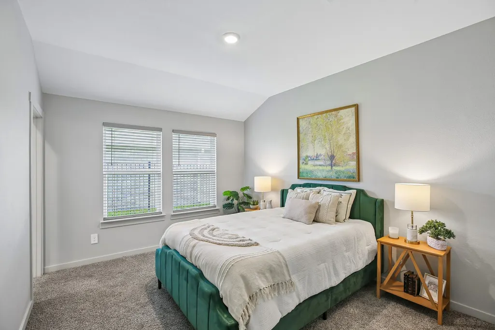
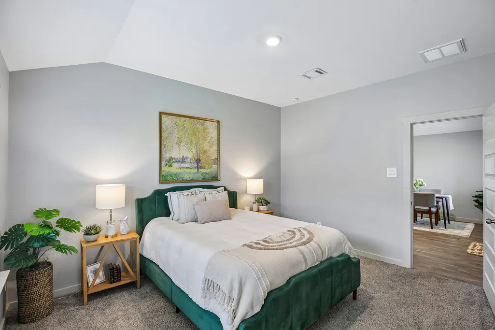
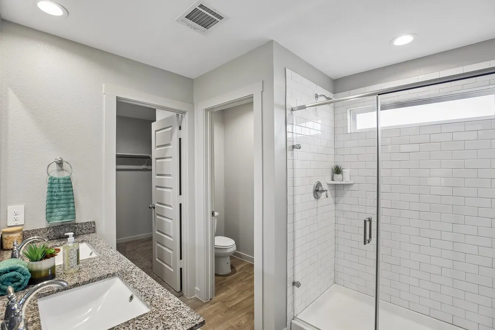
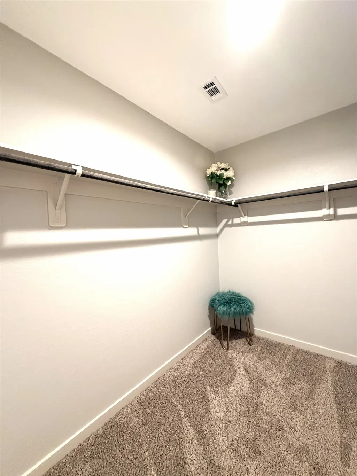
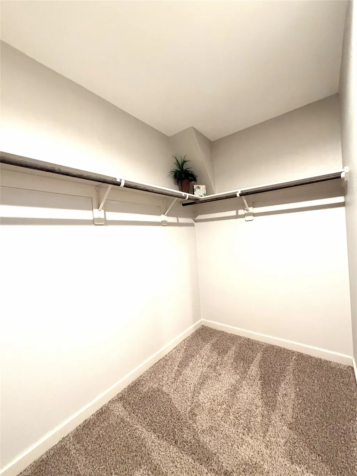
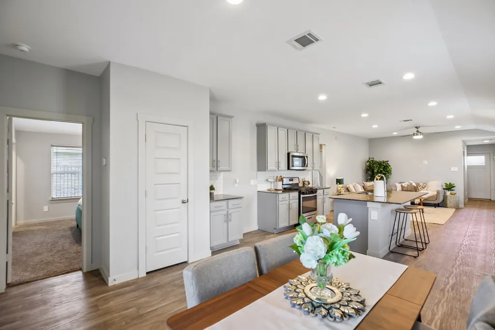
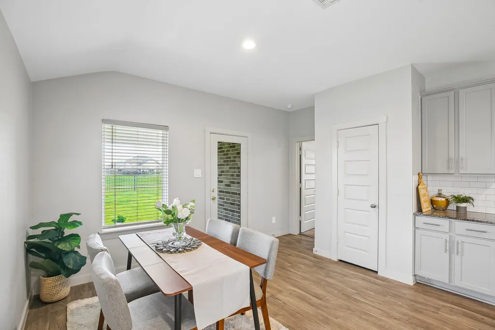
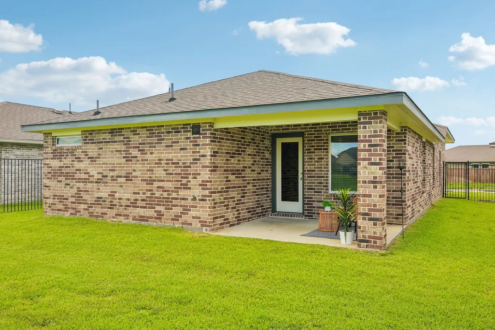
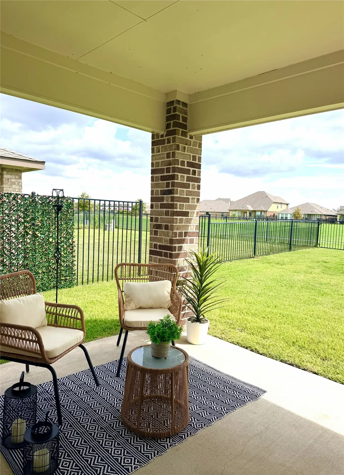
Welcome to your highly functional single-story floor plan with the kitchen at the heart of the home. A large granite island breakfast bar, double-door pantry and abundant cabinetry anchor the kitchen, which opens seamlessly to the family and dining areas for easy everyday living. Two secondary bedrooms share a full guest bath, while the primary suite is tucked away for added privacy and features an oversized walk-in shower, dual vanities, private water closet and generous walk-in closet. Outside, you'll find plenty of room to create your own breezy backyard oasis. Relax under the covered patio and enjoy the fountain view, or step through the back gate directly onto the community walkway with easy access to nearby paths, Nichols-Mock Elementary School and neighborhood amenities. Additional features include a two-car garage and tankless water heater. Enjoy Sierra Vista's resort-style amenities less than a mile from home, plus an end-of-street location with no through traffic.
| Elementary School | Middle School | High School |
|---|---|---|
| NICHOLS MOCK ELEMENTARY Elementary School | IOWA COLONY JUNIOR HIGH Middle School | IOWA COLONY HIGH SCHOOL High School |
| Price History | |
|---|---|
| 8/20/2026 | Listed $264,000 |
| 9/7/2026 | 2$259,000 |
| 9/14/2026 | 2$255,000 |
General Features
| Country | US |
|---|---|
| Sewer | Public Sewer |
| Heating | Central,Gas |
| Cooling | Central Air,Electric |
| Roof | Composition |
| Appliances | Dishwasher,Disposal,Gas Range,Microwave,Oven,Tankless Water Heater |
| HOA Fee | 1125 |
| Garage Spaces | 2 |
| Association Fee Includes | Clubhouse,Recreation Facilities |
| Architectural Style | Traditional |
| Pool Features | Association |
| Security Features | Security System Owned |
| Construction Materials | Brick,Other |
| Year Built | 2022 |
| View | Water |
| Stories Count | 1 |
| Levels | One |
| Property Subtype | Detached |
| Tax Year | 2025 |
| Ownership | Full Ownership |
| Waterfront Features | Pond |
| Community Features | Master Planned Community |
| Assoc Fee Paid Per | Annually |
| County | Brazoria |
| New Construction | false |
| Property Type | Residential |
| Association Amenities | Basketball Court,Clubhouse,Sport Court,Dog Park,Fitness Center,Picnic Area,Playground,Pickleball,Park,Pool,Tennis Court(s),Trail(s) |
| HOA | true |
| Attached Garage | true |
| Energy Efficient | Water Heater |
| Subdivision Name | Sierra Vista West Sec 4 |
| Garage Y/N | true |
| Total Rooms | 6 |
| Full Baths | 2 |
| Status | Active |
| Directions | From Hwy 288, exit CR 56/Meridiana Pkwy and head west on Meridiana Pkwy. Turn left into Sierra Vista and continue through the community toward Watershed Dr. Turn onto Truckee River Dr and continue to the home. Conveniently located less than a mile from Sierra Vista’s resort-style Amenity Village featuring the community pool, heated lazy river, clubhouse, fitness center, playground and sports courts. |
| ModificationTimestamp | 2026-09-19T00:06:57.097-00:00 |
| High School | IOWA COLONY HIGH SCHOOL |
| City | Rosharon |
| Disclosures | Municipal Utility District Disclosure |
| Association Name | Sierra Vista Owners Association / |
| High School District | 3 - Alvin |
| MLS Area | 5 |
| Lot Size Units | Square Feet |
| Elementary School | NICHOLS MOCK ELEMENTARY |
| Tax Annual Amount | 9061 |
| Middle/Junior High School | IOWA COLONY JUNIOR HIGH |
| MLS Area Minor | Manvel/Iowa Colony |
| Lease Considered Y/N | true |
| Virtual Tour | https://www.zillow.com/view-imx/e1fb3233-6f5c-4d62-b418-f7cd15f6afd3?wl=true&setAttribution=mls&initialViewType=pano |
| Standard Status | Active |
| Occupancy Type | Vacant |
| Middle/Junior School District | 3 - Alvin |
| Elementary School District | 3 - Alvin |
| Year Built Source | Public Records |
| Virtual Tour | https://media.zillowmediaexperts.com/sites/rkplxnxl/unbranded |
| PostalCity | Rosharon |
| Legal Description | SIERRA VISTA WEST SEC 4 (A0329 LAV NAV CO) BLK 4 LOT 28 |
Interior Features
| Interior Amenities | All Bedrooms Down,Breakfast Bar,Double Vanity,Granite Counters,Kitchen/Family Room Combo,Pantry,Tub Shower,Window Treatments |
|---|---|
| Flooring | Plank,Vinyl |
| Air Conditioning Y/N | true |
| Heating Y/N | true |
| Window Features | Window Coverings |
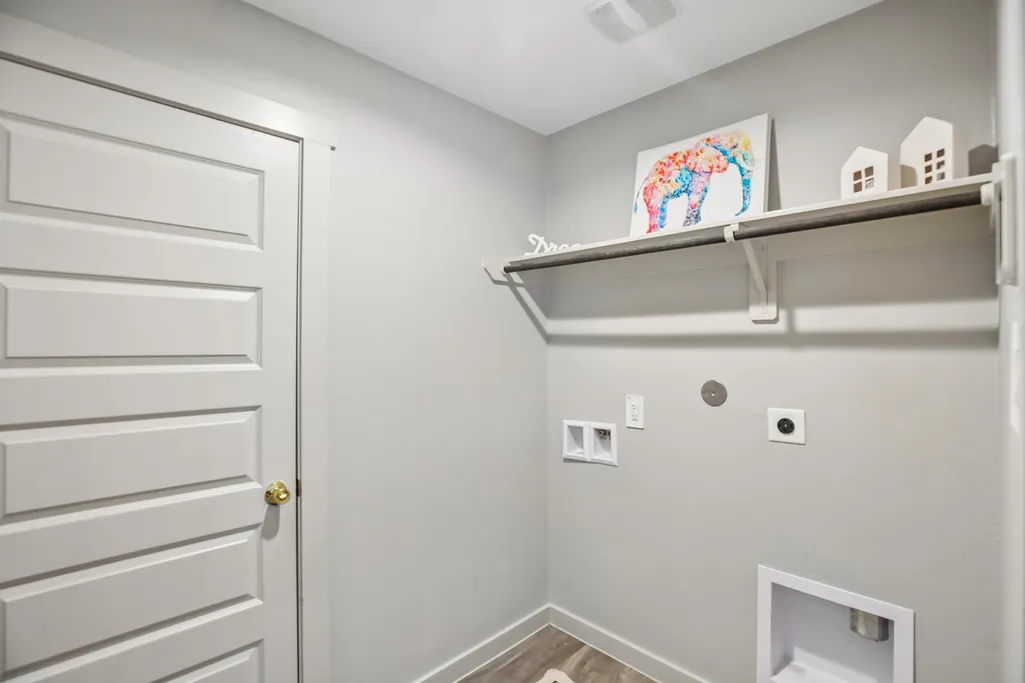
| Laundry Features | Washer Hookup,Electric Dryer Hookup |
| Total Bedrooms | 3 |
| LivingAreaSource | Appraiser |
| Total Baths | 2 |
Exterior Features
| Parking Features | Attached,Garage |
|---|---|
| Lot Features | Greenbelt,Views |
| Water Source | Public |
| Lot Size Area | 6652 |
| Foundation Details | Slab |
| Building Area Total | 1434 |
| Lot Size Acres | 0.1527 |
| Lot Size Source | Appraiser |
| Private Pool | false |
Amenities
- Foreclosure
- Views
- Short Sale
- New Construction
- Adult 55+
- Lease To Own
- No HOA Fees
- Furnished
- Primary On Main
- Air Conditioning
- Seller Finance
- Green
- Fixer Upper
- Horse
- Golf
- Fireplace
- Deck
- Garage
- Basement
- Pool
Property vs Single Family Average in 77583
Price
Taxes
Year Built
 The information being provided by Houston Association of REALTORS, Inc. is for the consumer's personal, non-commercial use and may not be used for any purpose other than to identify prospective properties consumers may be interested in purchasing. Any information relating to real estate for sale referenced on this web site comes from the Internet Data Exchange (IDX) program of the Houston Association of REALTORS, Inc. This web site may reference real estate listing(s) held by a brokerage firm other
 San Angelo Association of Realtors® All information deemed reliable but not guaranteed. All properties are subject to prior sale, change or withdrawal. Neither listing broker(s) or information provider(s) shall be responsible for any typographical errors, misinformation, misprints and shall be held totally harmless. Listing(s) information is provided for consumer's personal, non-commercial use and may not be used for any purpose other than to identify prospective properties consumers may be interested
