












Address
11430 Overland Trail Drive, Richmond, TX
Price
$ 449,000
Property Attributes
- MLS#84607755
- TypeSingle Family
- Listing Status Active
- CountyFort Bend
- CityRichmond
- Area37 Fort Bend County North/Richmond
- NeighborhoodCanyon Village At Westheimer Lakes Sec 1
- Zip77406
- Style
- Year Built2015
- Price$ 449,000
- Bedrooms4
- Full Bathrooms3
- Half Bathrooms1
- Sqr Footage2955
- Lot Size0.1209 Acres
Data Source:
Houston Association of REALTORS® (HAR)
Property Description
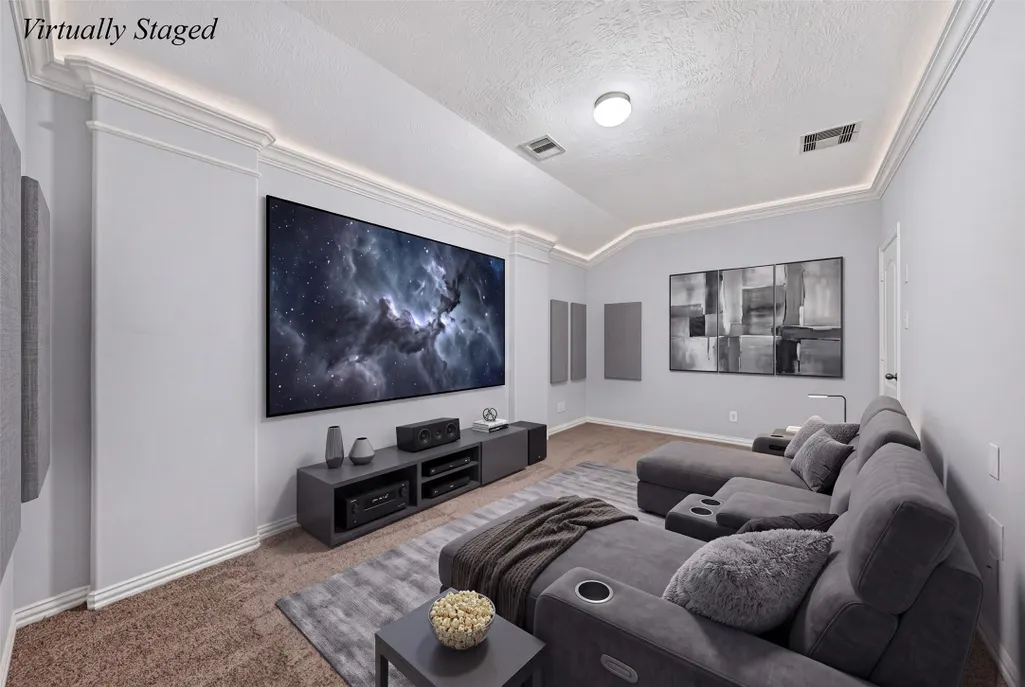
Experience refined living in the heart of Westheimer Lakes at 11430 Overland Trail Dr. This 2015-built gem blends sophisticated design with a modern open floor plan across nearly 2,900 square feet of curated space. At the home’s center, a gourmet kitchen serves as the ultimate showpiece, boasting a massive granite island perfect for morning coffee, a premium gas range, and rich cabinetry that makes hosting effortless. Retreat to the private first-floor primary suite, where a spa-inspired ensuite offers a deep soaking tub and a separate glass-enclosed shower, creating a daily sanctuary. Upstairs, the entertainment options expand with a versatile game room and a dedicated media room, ideal for movie nights or friendly competition. The exterior features a striking brick and stone facade, a covered patio for outdoor relaxation, and energy-efficient upgrades like Low-E windows and a radiant attic barrier for year-round comfort.
| Elementary School | Middle School | High School |
|---|---|---|
| TERRELL ELEMENTARY SCHOOL (LAMAR) Elementary School | BANKS MIDDLE SCHOOL Middle School | TOMAS HIGH SCHOOL (LAMAR) High School |
| Price History | |
|---|---|
| 8/6/2026 | Listed $449,000 |
General Features
| Country | US |
|---|---|
| Sewer | Public Sewer |
| Heating | Zoned |
| Cooling | Zoned |
| Roof | Composition |
| Appliances | Dishwasher,Disposal,Gas Oven,Gas Range,Microwave,Dryer,Refrigerator,Washer |
| HOA Fee | 969 |
| Garage Spaces | 2 |
| Architectural Style | Traditional |
| Construction Materials | Brick,Stone,Vinyl Siding |
| Year Built | 2015 |
| Stories Count | 2 |
| Levels | Two |
| Property Subtype | Detached |
| Assoc Fee Paid Per | Annually |
| County | Fort Bend |
| New Construction | false |
| Property Type | Residential |
| HOA | true |
| Attached Garage | true |
| Energy Efficient | Radiant Attic Barrier,Insulation,Other,Windows |
| Subdivision Name | Canyon Village At Westheimer Lakes Sec 1 |
| Garage Y/N | true |
| Total Rooms | 9 |
| Full Baths | 3 |
| Status | Active |
| Directions | Alone Westpark tollway till the toll end to Farm to Market 1093, then turn left at Canyon Fields Dr. Right to Lakefair Dr, Left to Overland Trail Dr. The house is on the right side. |
| ModificationTimestamp | 2026-09-21T15:49:34.980-00:00 |
| High School | TOMAS HIGH SCHOOL (LAMAR) |
| City | Richmond |
| Disclosures | None |
| Association Name | westheimer Lakes property owners |
| High School District | 33 - Lamar Consolidated |
| MLS Area | 37 |
| Lot Size Units | Square Feet |
| Elementary School | TERRELL ELEMENTARY SCHOOL (LAMAR) |
| Middle/Junior High School | BANKS MIDDLE SCHOOL |
| MLS Area Minor | Fort Bend County North/Richmond |
| Lease Considered Y/N | false |
| Standard Status | Active |
| Occupancy Type | Vacant |
| Middle/Junior School District | 33 - Lamar Consolidated |
| Elementary School District | 33 - Lamar Consolidated |
| Year Built Source | Public Records |
| PostalCity | Richmond |
| Legal Description | CANYON VILLAGE AT WESTHEIMER LAKES SEC 1, BLOCK 1, LOT 30 |
Interior Features
| Interior Amenities | Breakfast Bar,Double Vanity,High Ceilings,Kitchen Island,Kitchen/Family Room Combo,Main Level Primary,Pantry,Soaking Tub,Separate Shower,Tub Shower,Walk-In Closet(s),Kitchen/Dining Combo |
|---|---|
| Flooring | Carpet,Tile,Wood |
| Total Fireplaces | 1 |
| Fireplace Features | Gas |
| Air Conditioning Y/N | true |
| Heating Y/N | true |
| Window Features | Low-Emissivity Windows |
| Fireplace Y/N | true |
| Half Baths | 1 |
| Laundry Features | Washer Hookup,Electric Dryer Hookup |
| Total Bedrooms | 4 |
| Room Type | Family Room,Game Room,Kitchen,Library,Living Room,Media Room,Office,Utility Room |
| LivingAreaSource | Appraiser |
| Total Baths | 4 |
Exterior Features
| Exterior Amenities | Fence,Private Yard |
|---|---|
| Fencing | Back Yard |
| Parking Features | Attached,Garage |
| Lot Features | Subdivision |
| Water Source | Public |
| Lot Size Area | 5265 |
| Foundation Details | Slab |
| Building Area Total | 2955 |
| Lot Size Acres | 0.1209 |
| Road Surface Type | Concrete |
| Lot Size Source | Appraiser |
| Private Pool | false |
Amenities
- Foreclosure
- Views
- Short Sale
- New Construction
- Adult 55+
- Lease To Own
- No HOA Fees
- Furnished
- Primary On Main
- Air Conditioning
- Seller Finance
- Green
- Fixer Upper
- Horse
- Golf
- Fireplace
- Deck
- Garage
- Basement
- Pool
Property vs Single Family Average in 77406
Price
Year Built
 The information being provided by Houston Association of REALTORS, Inc. is for the consumer's personal, non-commercial use and may not be used for any purpose other than to identify prospective properties consumers may be interested in purchasing. Any information relating to real estate for sale referenced on this web site comes from the Internet Data Exchange (IDX) program of the Houston Association of REALTORS, Inc. This web site may reference real estate listing(s) held by a brokerage firm other
 San Angelo Association of Realtors® All information deemed reliable but not guaranteed. All properties are subject to prior sale, change or withdrawal. Neither listing broker(s) or information provider(s) shall be responsible for any typographical errors, misinformation, misprints and shall be held totally harmless. Listing(s) information is provided for consumer's personal, non-commercial use and may not be used for any purpose other than to identify prospective properties consumers may be interested
