
New Construction


Address
1920 N Riverside Circle, Dayton, TX
Price
$ 302,095
Property Attributes
- MLS#79341150
- TypeSingle Family
- Listing Status Active
- CountyLiberty
- CityDayton
- Area52 Dayton
- NeighborhoodRiver Ranch
- Zip77535
- Style
- Year Built2026
- Price$ 302,095
- Bedrooms4
- Full Bathrooms2
- Half Bathrooms1
- Sqr Footage2387
Data Source:
Houston Association of REALTORS® (HAR)
Property Description
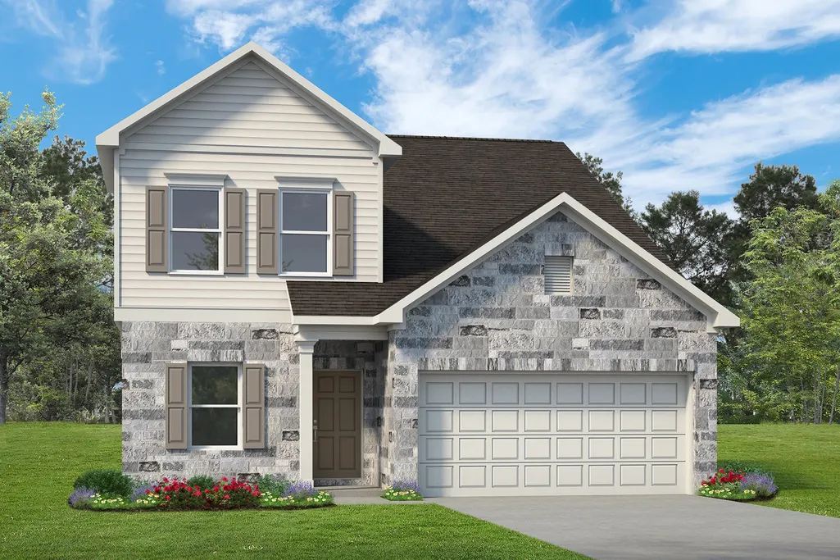
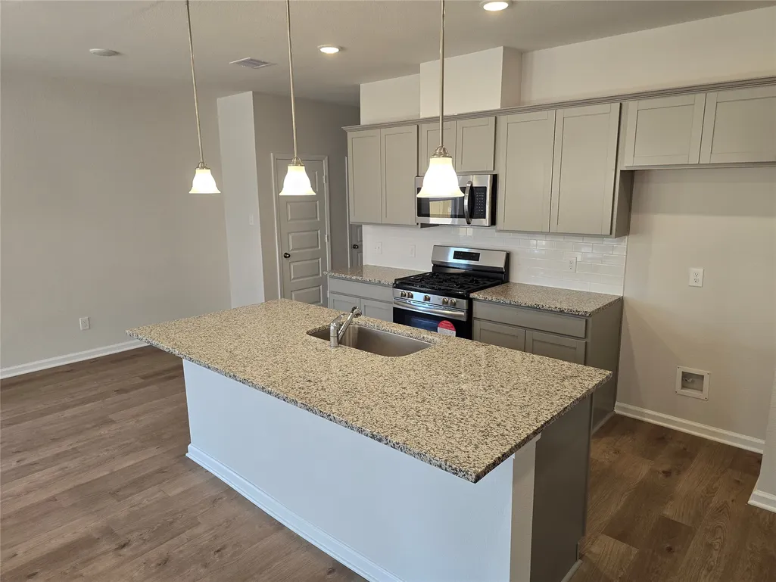
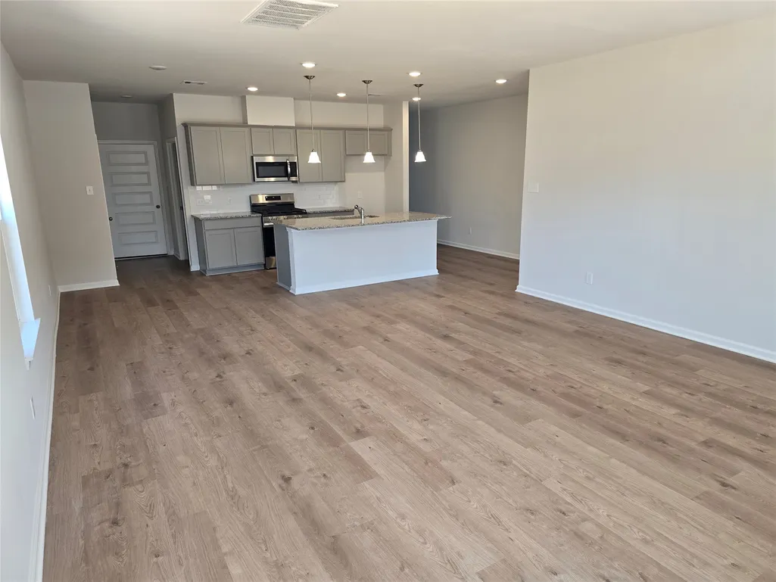
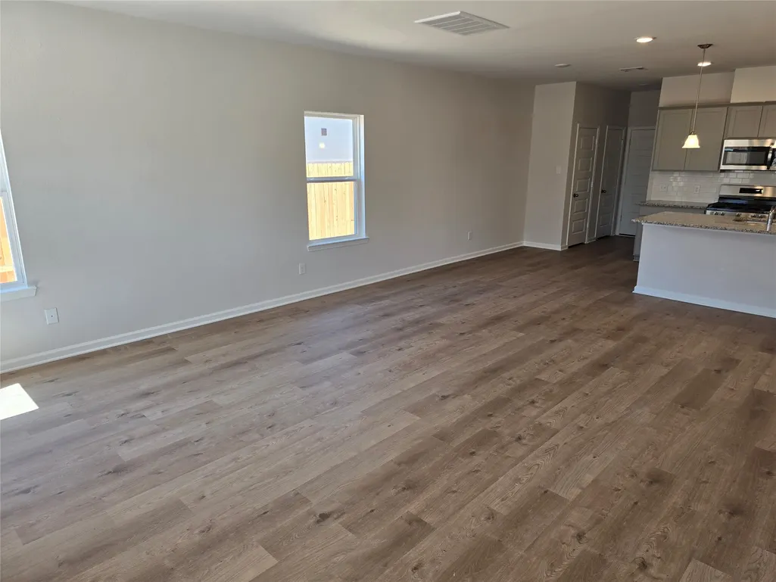
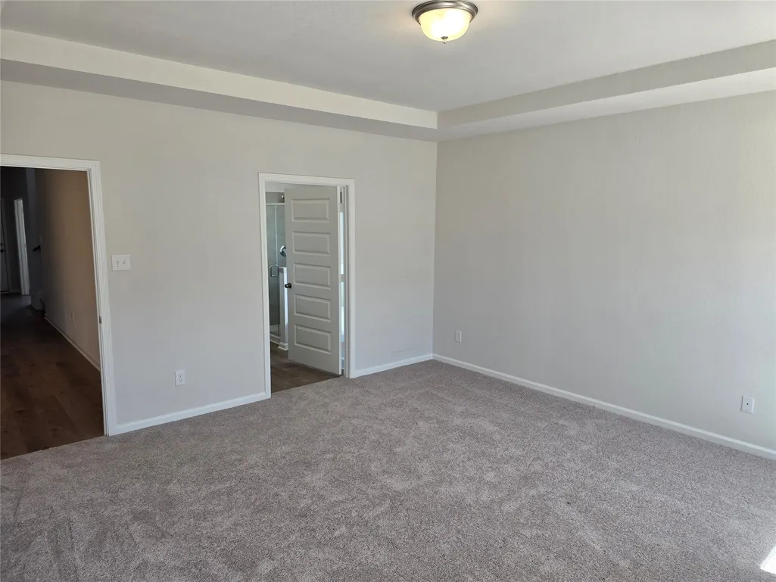
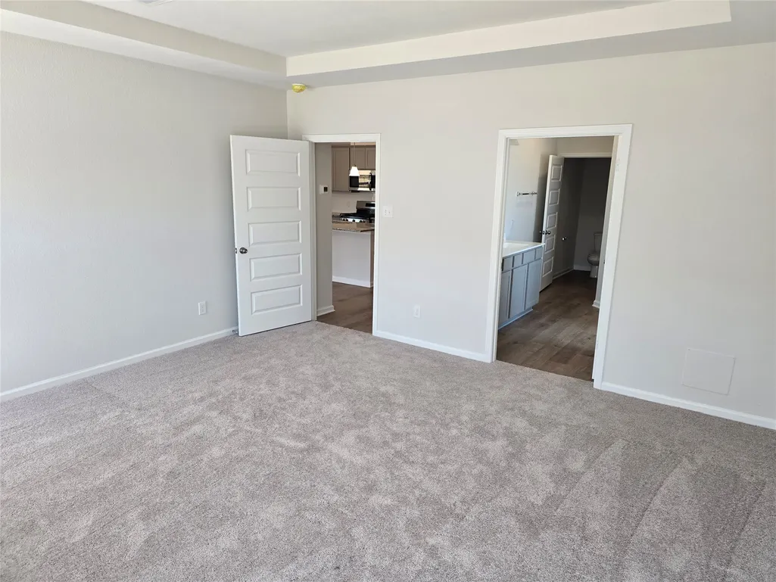
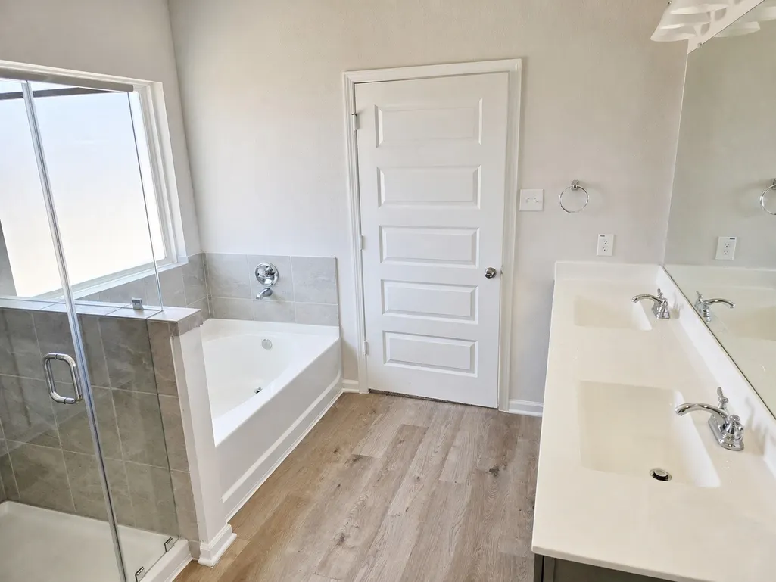
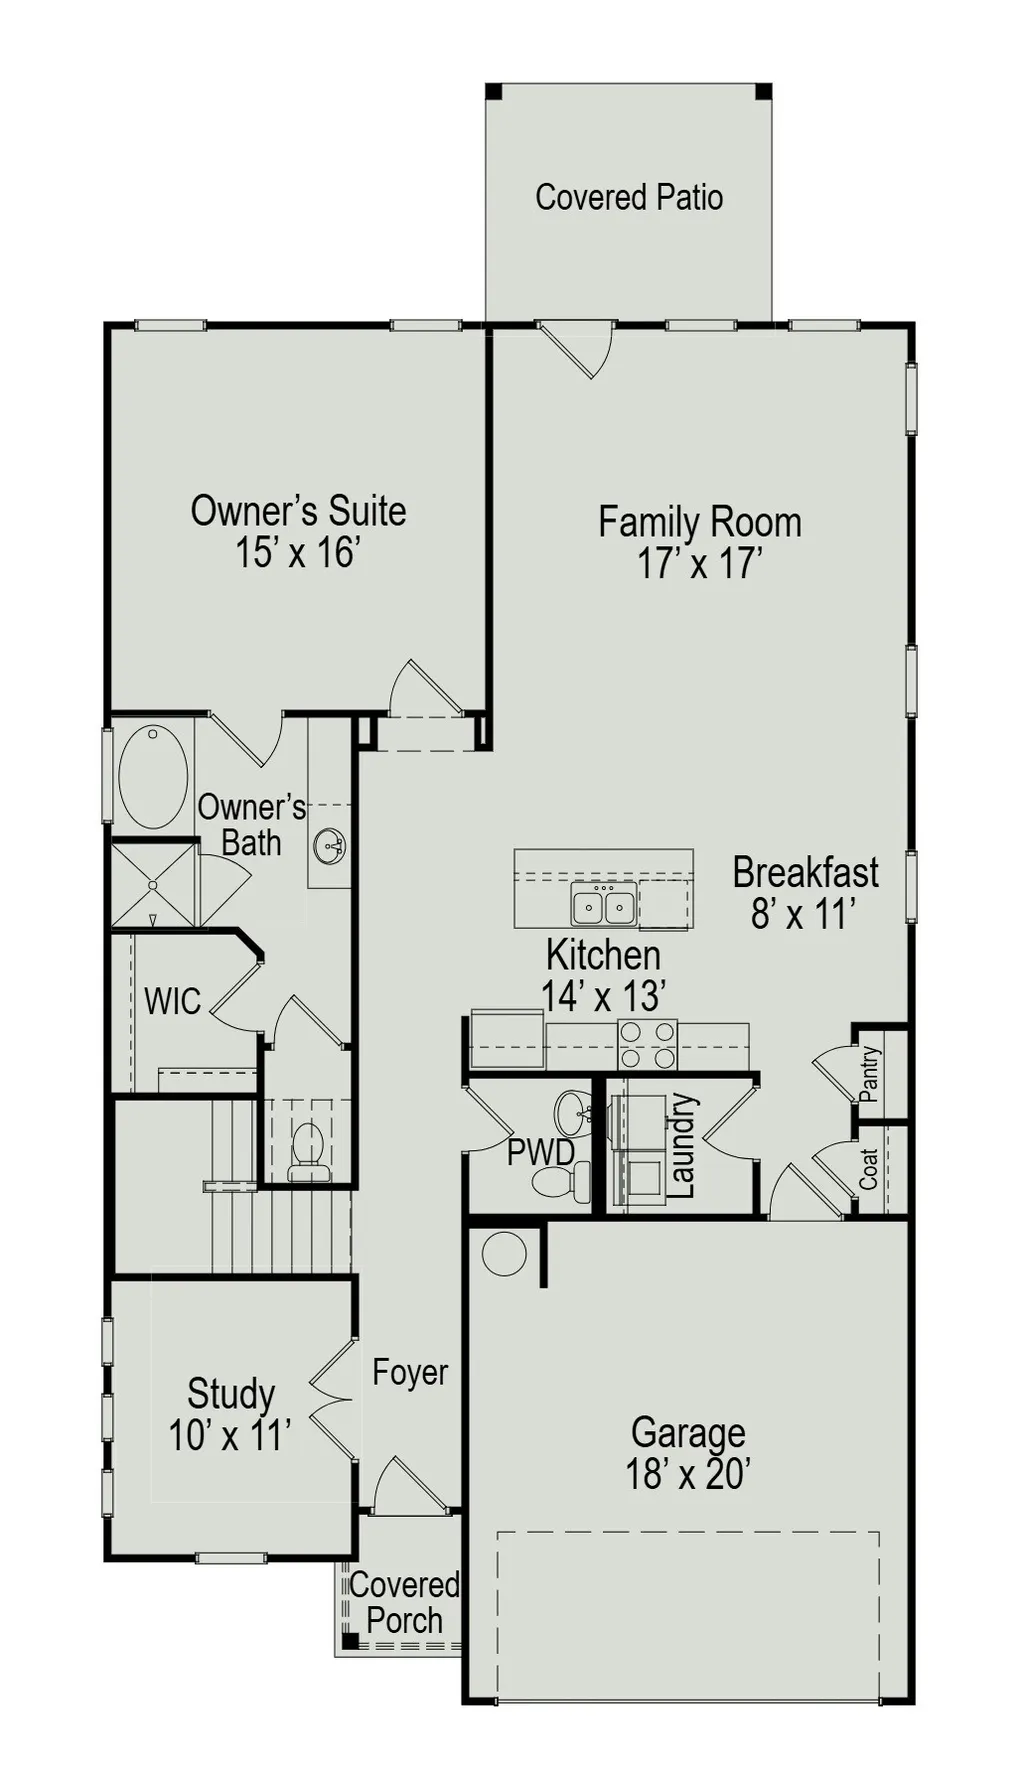
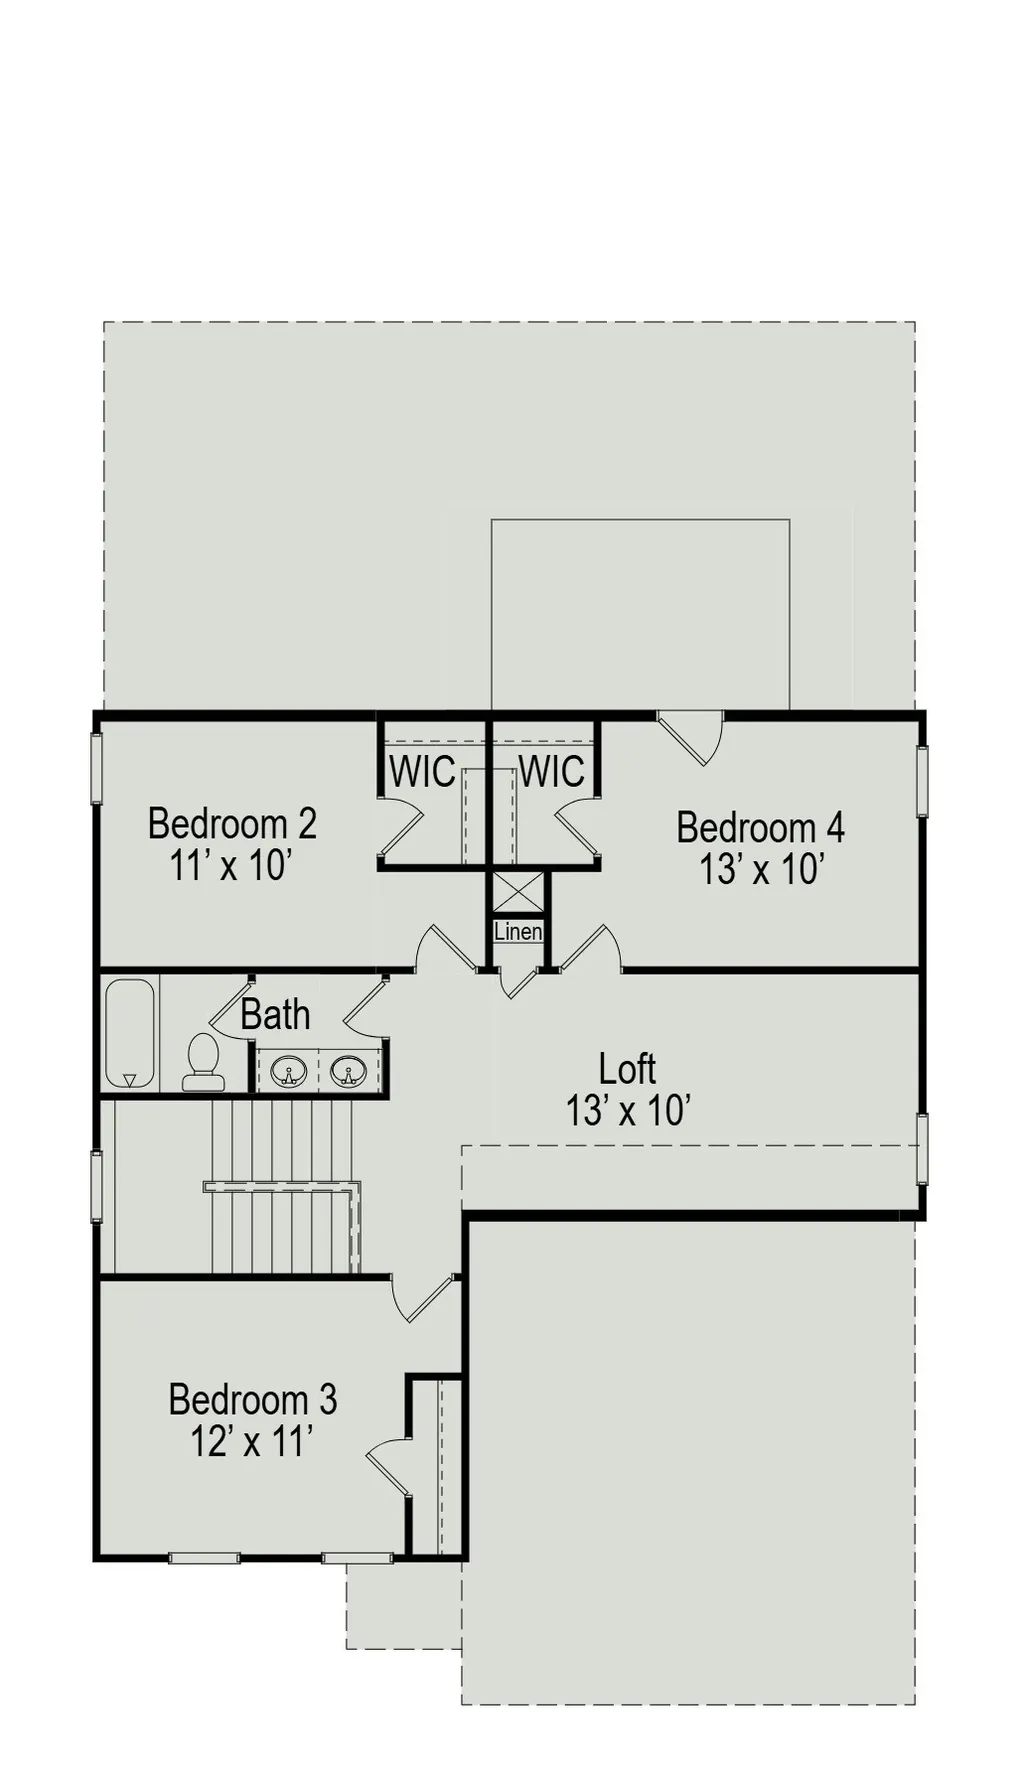
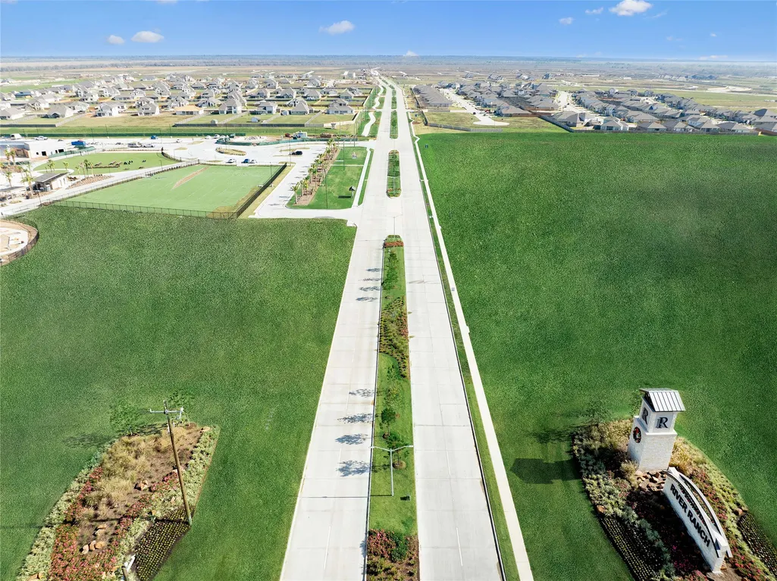
Discover new construction in River Ranch with the Shetland III by Smith Douglas Homes. This 2,387-square-foot home features 4 bedrooms, 2.5 baths, a study in lieu of the dining room, and a covered patio. The kitchen offers an island, quartz countertops, undermount stainless-steel sink, pull-down faucet, tile backsplash, upgraded cabinetry, crown molding, and a gas appliance package. The primary suite includes a garden tub and tiled shower, while quartz double vanities enhance the primary and hall baths. Vinyl plank flooring adds style to key living areas, baths, and laundry. Additional features include a wood front door, smart deadbolt, iron railings, comfort-height toilets, pendant lighting, ceiling-fan prewires, structured wiring, and added windows. Located in Dayton, this River Ranch home delivers flexible living spaces and modern convenience. AVAILABLE NOVEMBER 2026
| Elementary School | Middle School | High School |
|---|---|---|
| KIMMIE M. BROWN ELEMENTARY SCHOOL Elementary School | WOODROW WILSON JUNIOR HIGH SCHOOL Middle School | DAYTON HIGH SCHOOL High School |
| Price History | |
|---|---|
| 9/2/2026 | Listed $302,095 |
General Features
| Country | US |
|---|---|
| Sewer | Public Sewer |
| Heating | Central,Electric,Gas |
| Cooling | Central Air,Electric |
| Roof | Composition |
| Appliances | Dishwasher,Disposal,Gas Oven,Gas Range,Microwave |
| HOA Fee | 1350 |
| Garage Spaces | 2 |
| Association Fee Includes | Clubhouse,Common Areas,Recreation Facilities |
| Patio/Porch Features | Covered,Deck,Patio |
| Architectural Style | Traditional |
| Pool Features | Association |
| Security Features | Prewired |
| Construction Materials | Brick,Cement Siding,Vinyl Siding |
| Year Built | 2026 |
| Stories Count | 2 |
| Levels | Two |
| Property Subtype | Detached |
| Tax Year | 2025 |
| Assoc Fee Paid Per | Annually |
| County | Liberty |
| New Construction | true |
| Property Type | Residential |
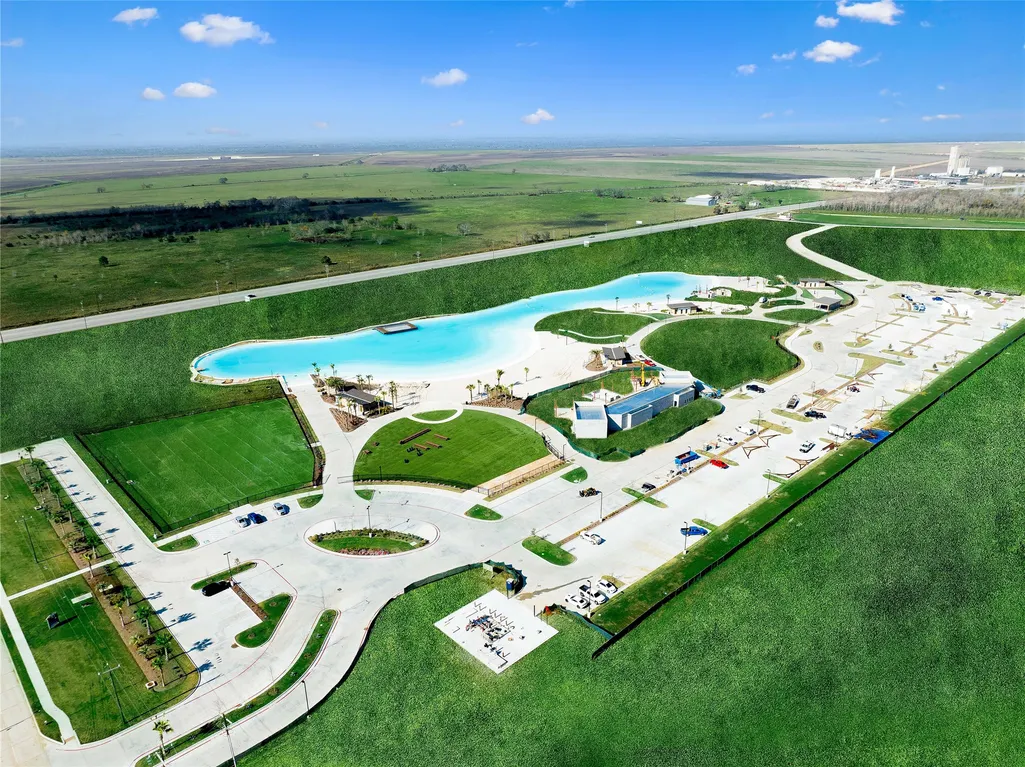
| Association Amenities | Clubhouse,Sport Court,Dog Park,Picnic Area,Playground,Pool,Tennis Court(s),Trail(s) |
| HOA | true |
| Attached Garage | true |
| Energy Efficient | Thermostat,Windows |
| Subdivision Name | River Ranch |
| Garage Y/N | true |
| Total Rooms | 8 |
| Full Baths | 2 |
| Status | Active |
| Directions | From I-10: take I-10 East toward Beaumont, then exit onto TX-146 North toward Dayton. Continue north on TX-146 into Dayton, then turn right onto River Ranch Blvd into the River Ranch community. Follow River Ranch Blvd and turn right onto Meadows Trail, then right onto Brazos Trail, and continue to 1602 River Scene Trail. |
| ModificationTimestamp | 2026-09-15T09:05:57.883-00:00 |
| High School | DAYTON HIGH SCHOOL |
| City | Dayton |
| Disclosures | Municipal Utility District Disclosure |
| Association Name | Associa Principal Management |
| High School District | 74 - Dayton |
| MLS Area | 52 |
| Lot Size Units | Square Feet |
| Elementary School | KIMMIE M. BROWN ELEMENTARY SCHOOL |
| Middle/Junior High School | WOODROW WILSON JUNIOR HIGH SCHOOL |
| Property Condition | Under Construction |
| MLS Area Minor | Dayton |
| Lease Considered Y/N | false |
| Builder Name | Smith Douglas Homes |
| Standard Status | Active |
| Middle/Junior School District | 74 - Dayton |
| Elementary School District | 74 - Dayton |
| Year Built Source | Builder |
| PostalCity | Dayton |
| Legal Description | SEC 5, BLOCK 4, LOT 12 |
Interior Features
| Interior Amenities | Double Vanity,En Suite Bathroom,Granite Counters,High Ceilings,Kitchen Island,Kitchen/Family Room Combo,Main Level Primary,Soaking Tub,Separate Shower,ThreeBedroomsUp,Walk-In Closet(s),Living/Dining Room,Programmable Thermostat |
|---|---|
| Flooring | Carpet,Plank,Vinyl |
| Air Conditioning Y/N | true |
| Heating Y/N | true |
| Window Features | Low-Emissivity Windows |
| Fireplace Y/N | false |
| Half Baths | 1 |
| Total Bedrooms | 4 |
| Room Type | Family Room,Game Room,Living Room,Office |
| LivingAreaSource | Builder |
| Total Baths | 3 |
Exterior Features
| Exterior Amenities | Covered Patio,Patio |
|---|---|
| Parking Features | Attached,Garage |
| Lot Features | Subdivision |
| Water Source | Public |
| Foundation Details | Slab |
| Building Area Total | 2387 |
| Lot Size Source | Appraiser |
| Private Pool | false |
Amenities
- Foreclosure
- Views
- Short Sale
- New Construction
- Adult 55+
- Lease To Own
- No HOA Fees
- Furnished
- Primary On Main
- Air Conditioning
- Seller Finance
- Green
- Fixer Upper
- Horse
- Golf
- Fireplace
- Deck
- Garage
- Basement
- Pool
Property vs Single Family Average in 77535
Price
Year Built
 The information being provided by Houston Association of REALTORS, Inc. is for the consumer's personal, non-commercial use and may not be used for any purpose other than to identify prospective properties consumers may be interested in purchasing. Any information relating to real estate for sale referenced on this web site comes from the Internet Data Exchange (IDX) program of the Houston Association of REALTORS, Inc. This web site may reference real estate listing(s) held by a brokerage firm other
 San Angelo Association of Realtors® All information deemed reliable but not guaranteed. All properties are subject to prior sale, change or withdrawal. Neither listing broker(s) or information provider(s) shall be responsible for any typographical errors, misinformation, misprints and shall be held totally harmless. Listing(s) information is provided for consumer's personal, non-commercial use and may not be used for any purpose other than to identify prospective properties consumers may be interested
